






Excellent design & an exceptional location
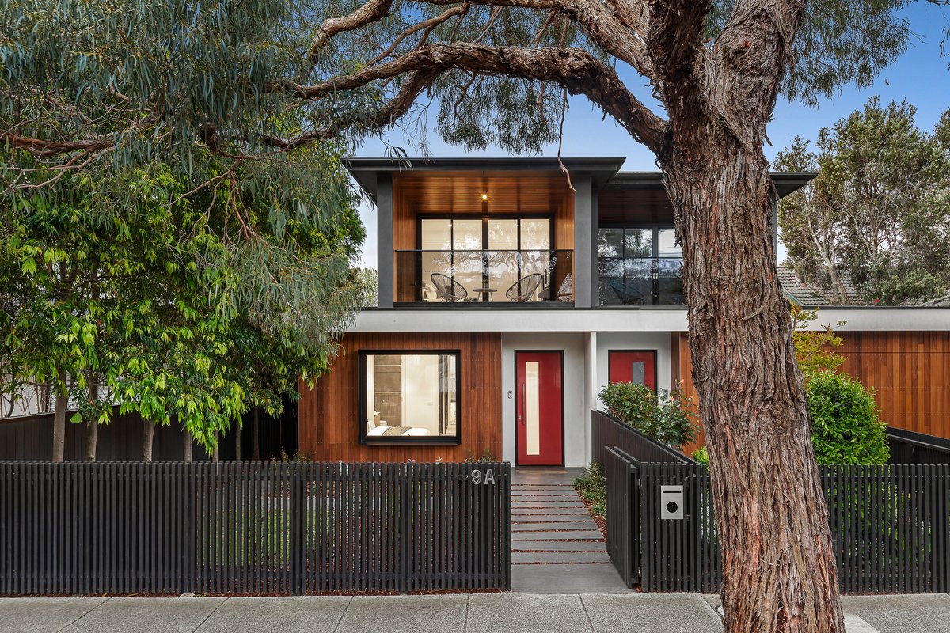
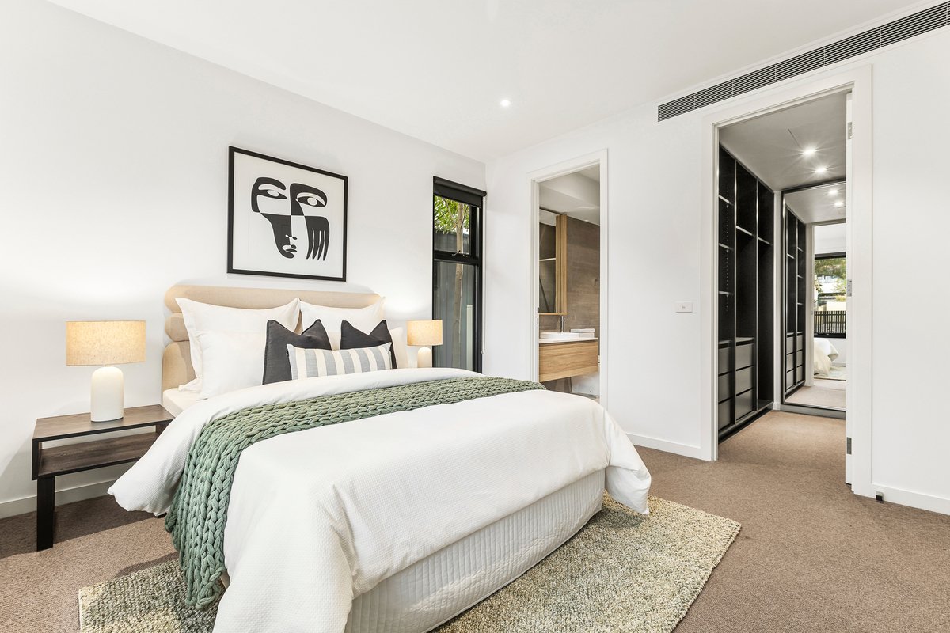
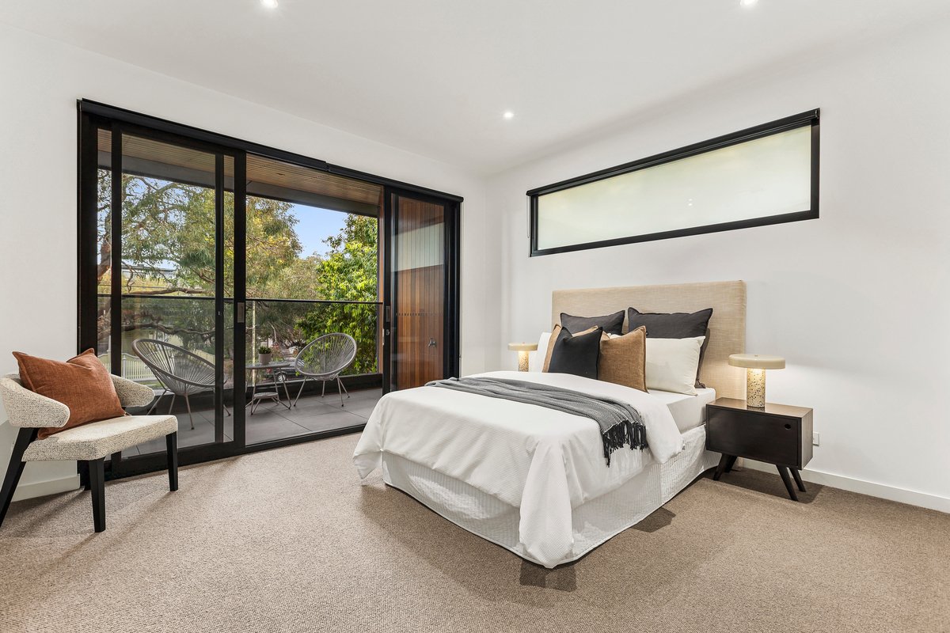
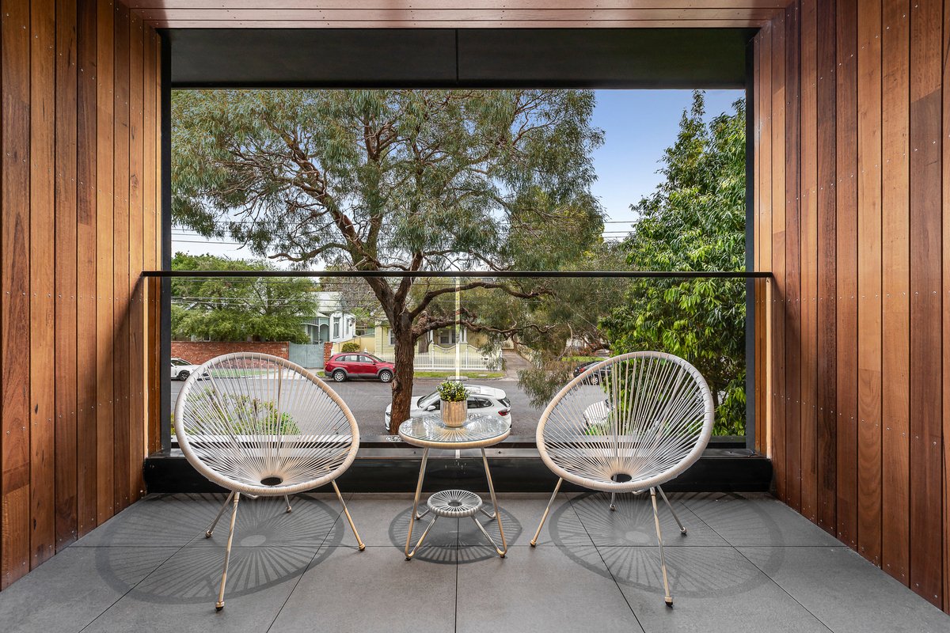
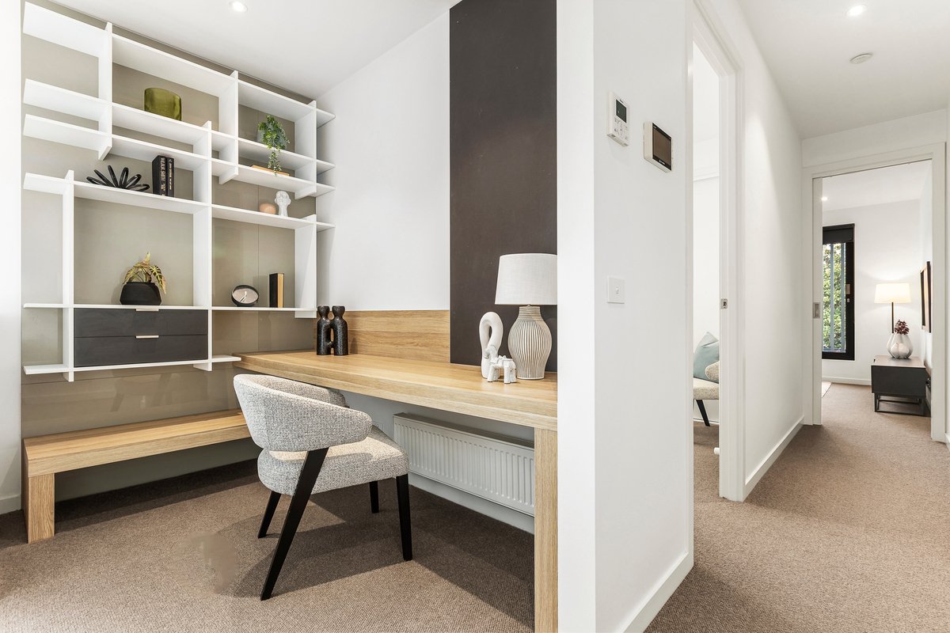
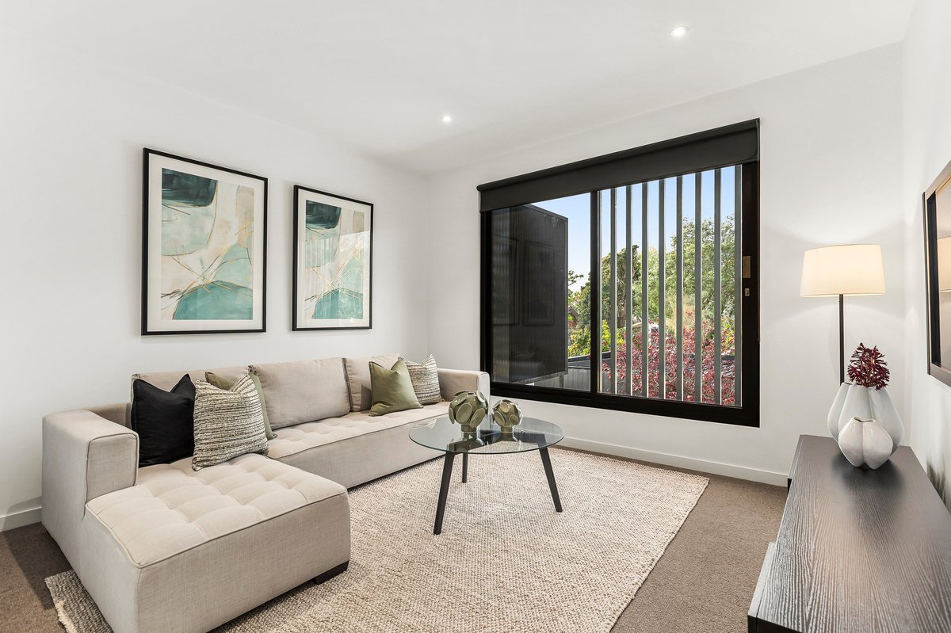
Leading-edge design meets lifestyle location in this heart of Hampton home from award-winning design studio, Finnis Architecture and Interiors. Steps from the latte strip, this innovative four bedroom 2.5 bathroom home offers fine design for a lifetime of family living. Putting everything that's needed at ground-floor level, including a luxe garden view master-suite, this expert design provides all that kids, grandkids and guests might need on the first-floor - including a fitted study area and flexible fourth bedroom – perfect as a sunbathed north-facing second living zone.
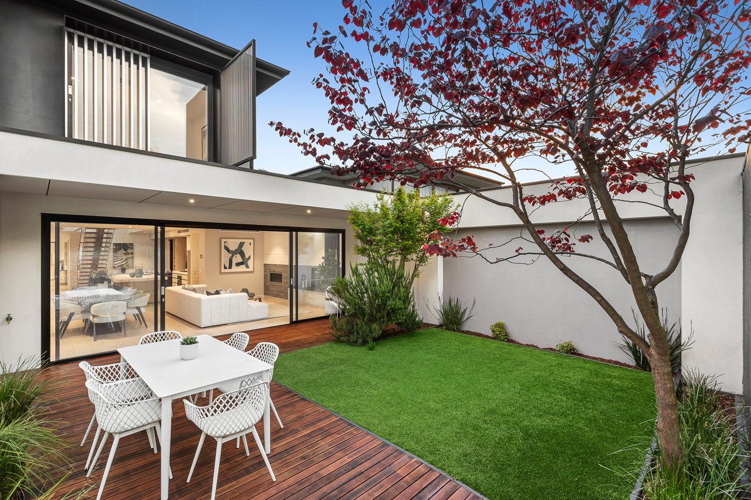
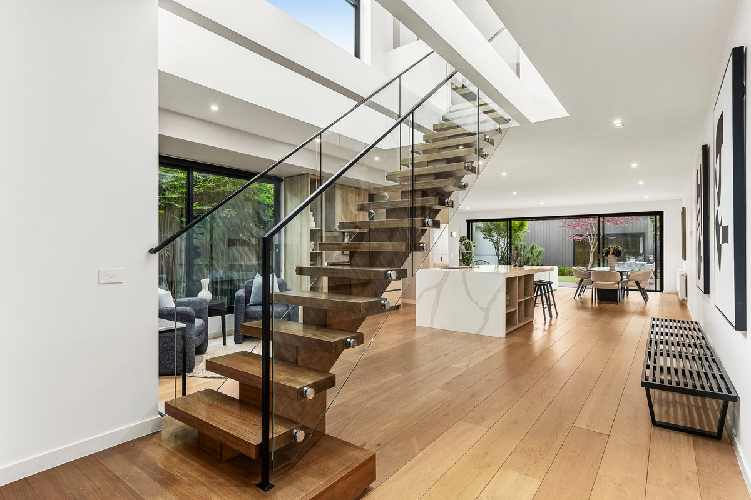
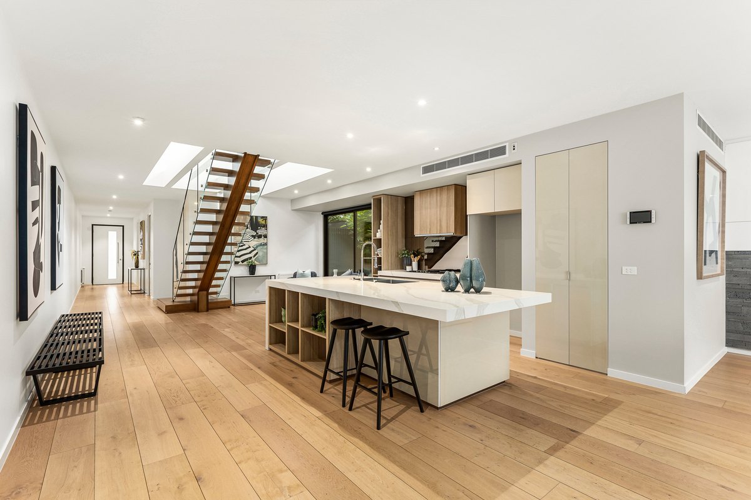
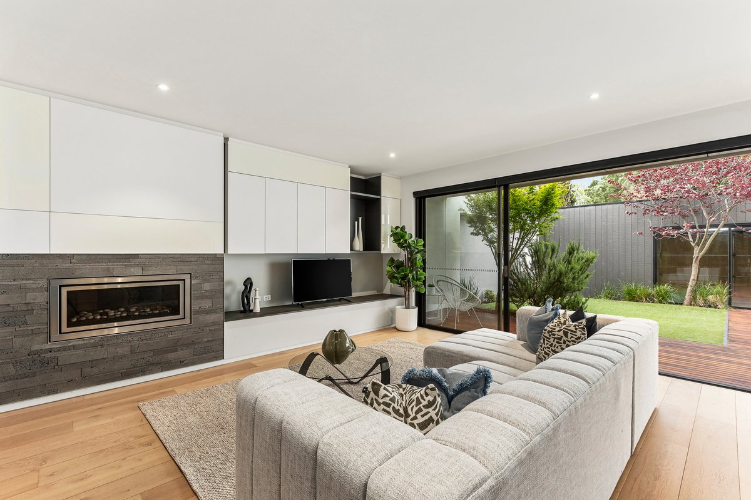
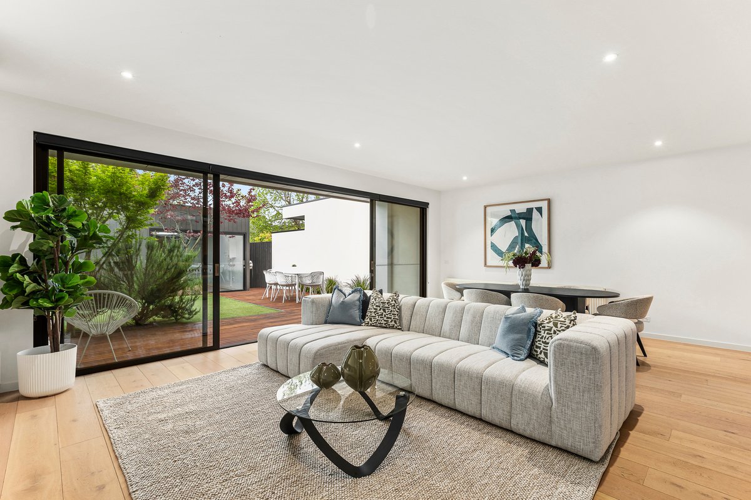
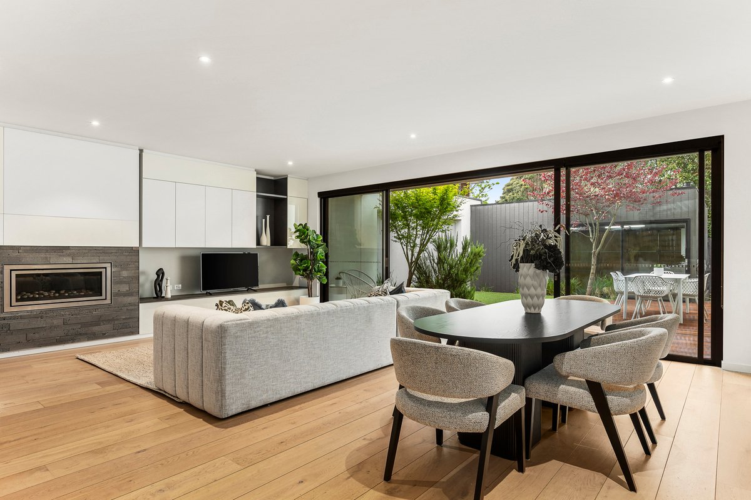
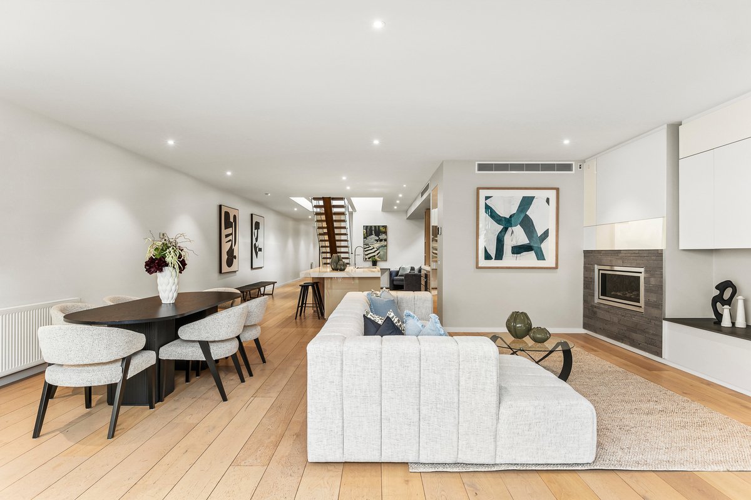
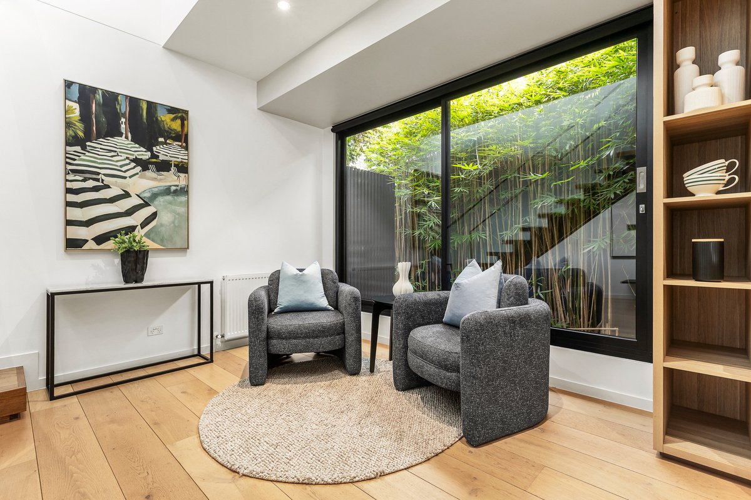
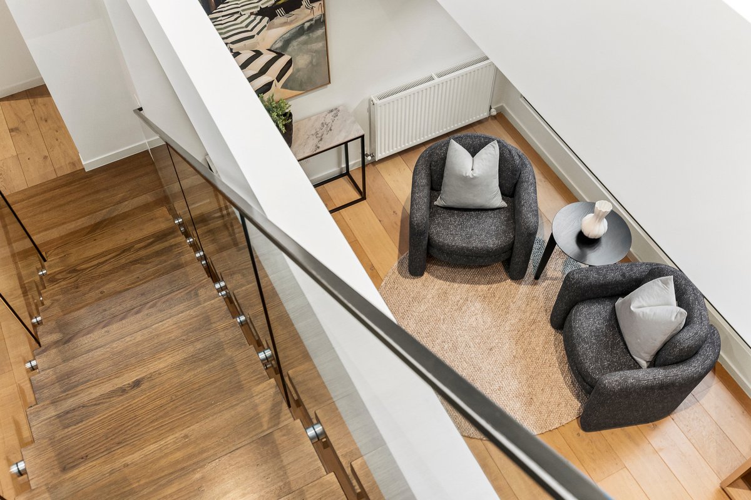
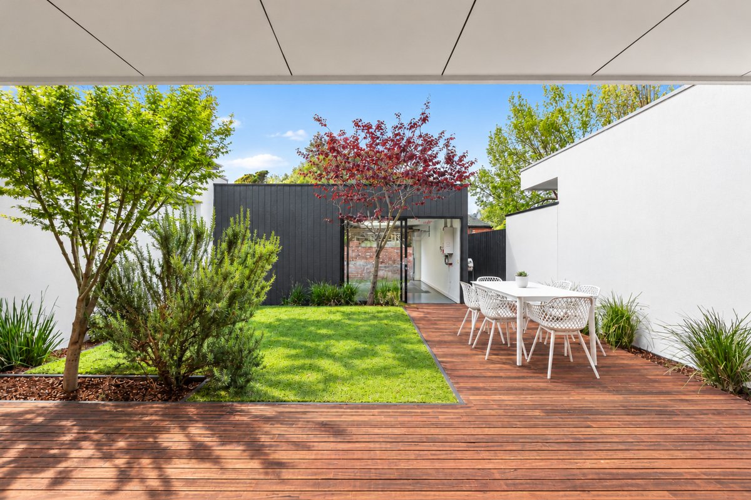
Designed for light and space with a glass-edged ‘floating’ stair centering the design, ground-level living flows from a window-walled multipurpose retreat (playspace or meals area), to luminous living-dining, and on through northerly stacking sliders to decked entertaining in a very private, very sunny walled garden. There's even scope to repurpose a ’studio style’ rear double auto-garage in multiple ways; so easy to imagine with a gym or business-at-home space with private access via a rear gate.
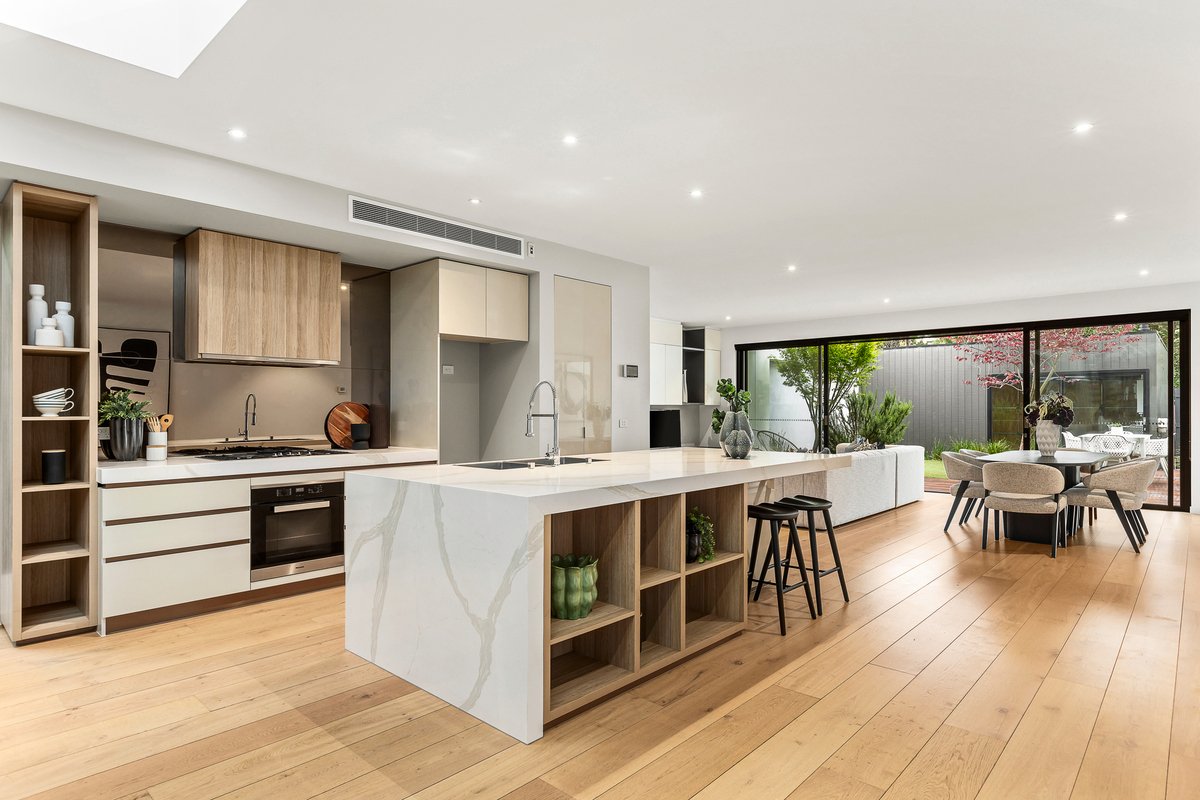
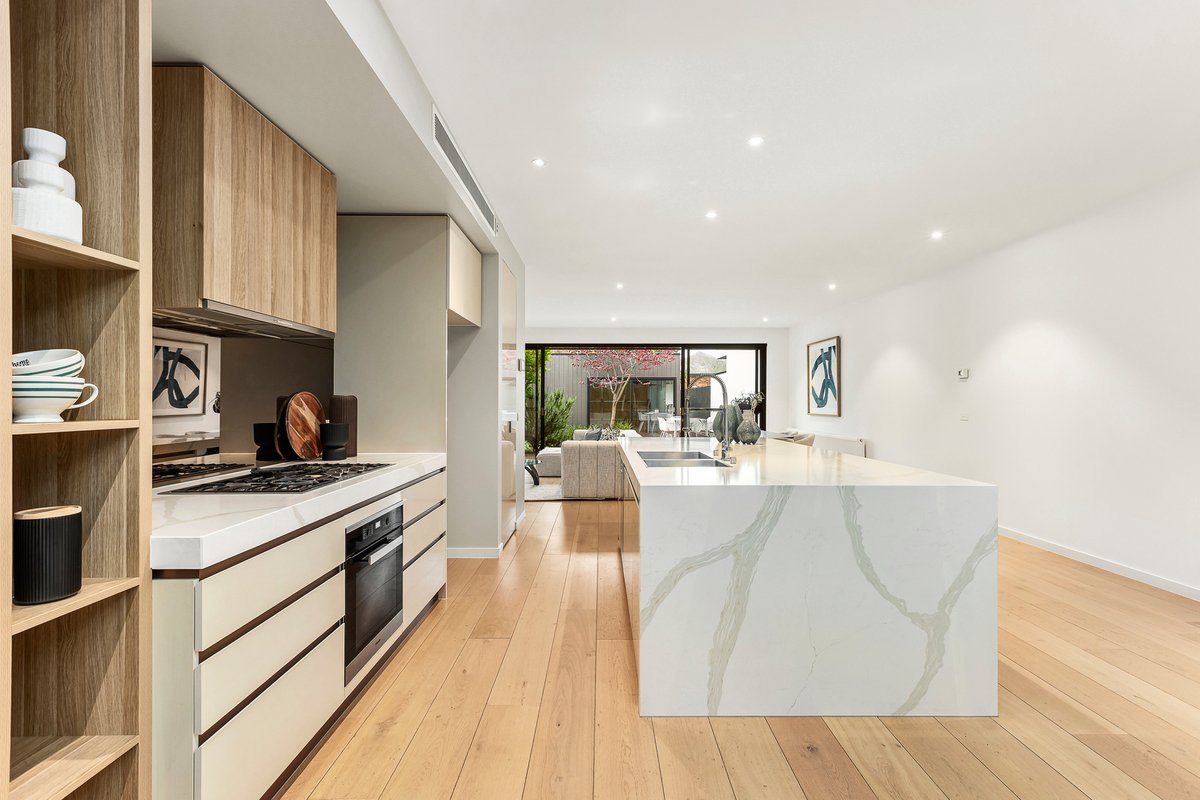
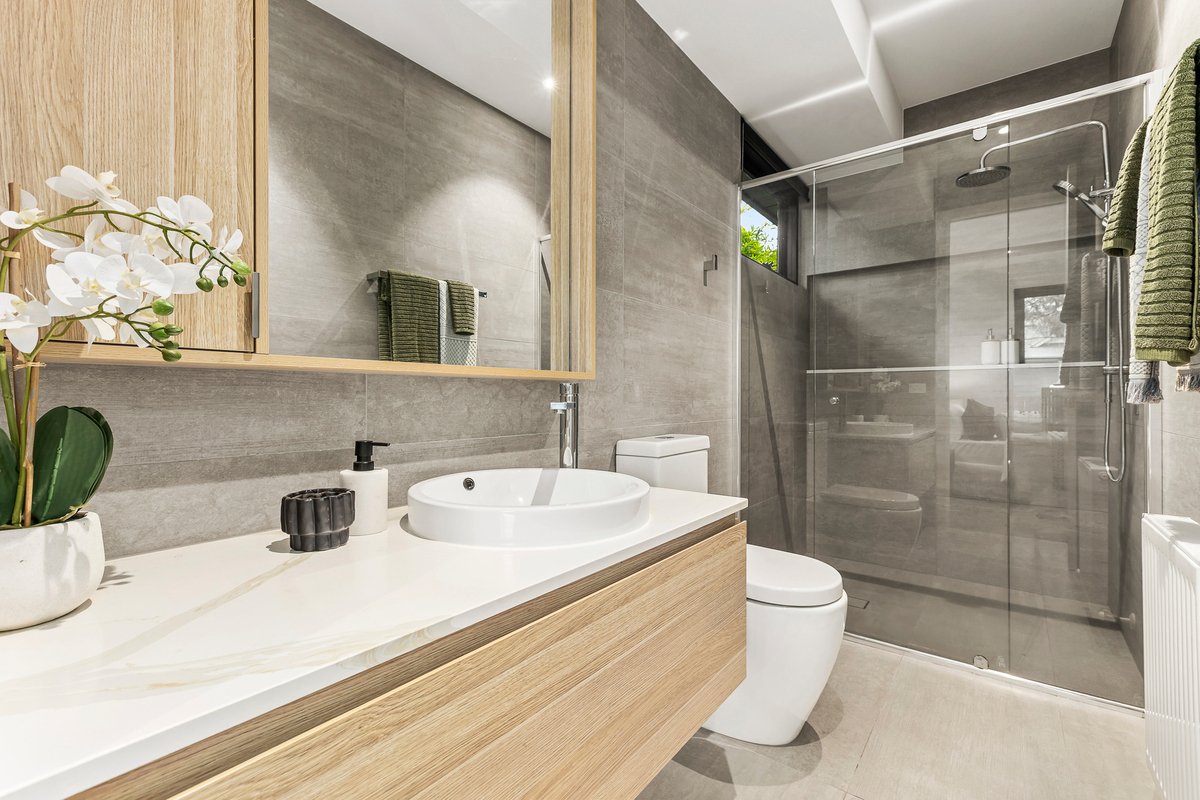
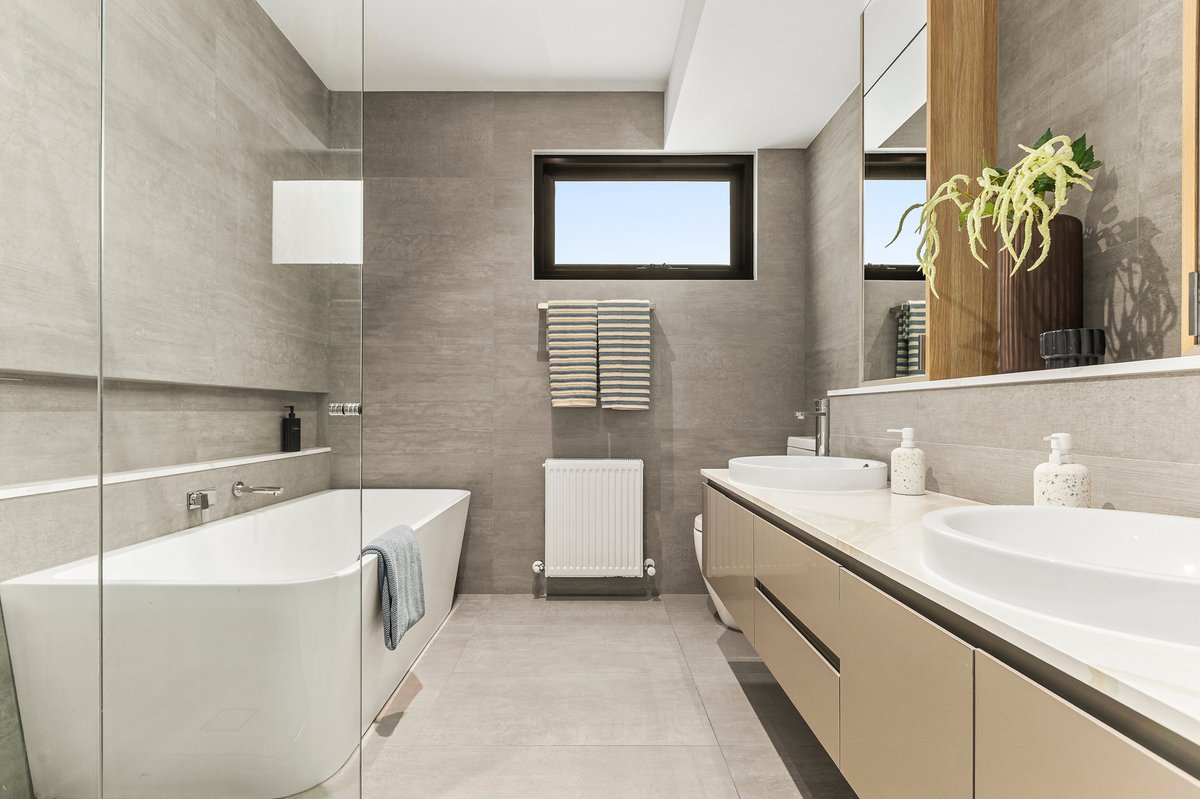
Bearing all the hallmarks of Finnis leading-edge approach with a massive dining bench and ‘secret’ butler's pantry for the state-of-the-art Miele appliance kitchen, the design shines with floor-to-ceiling tiled bathrooms (including a private ground-floor ensuite) and bespoke cabinetry including study shelving, dining-bench alcoves and a glamorous walk-in robe. Finely detailed with blonde oak, marbleised stone and the latest loop pile carpets, this hydronic-heated home goes beyond-prestige with zoned climate-control plus a warming gas-fireplace, a timber-lined powder-room with concealed cistern WC and streamlined blinds on acoustic and climate controlling double glazing.
Steps from the bars, bistros and boutiques on Hampton St and just a couple of blocks to the station, this outstanding architect design is at the heart of Hampton's most vibrant lifestyle. Minutes walk to the bay, there’s Hampton Primary School almost around the corner, Haileybury and St Leonard's Colleges within a quick stroll or cycle and the central Brighton private schools just two stops down the line.
- SHARE