






Inspections
Inspections



Every Box Ticked
Most homes ask a family to compromise. This one was planned so you won't have to.
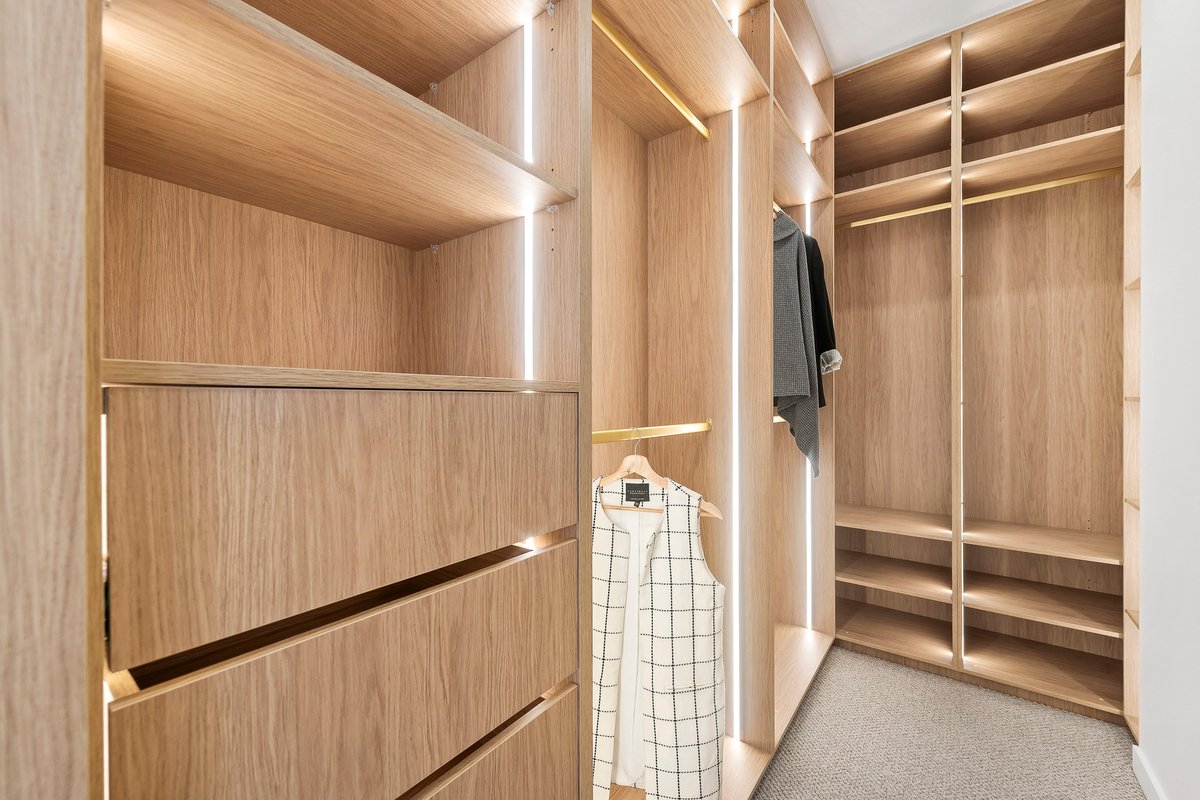
Four bedrooms. A separate, fully enclosed home office. Two living zones. A rumpus the kids can have to themselves. 3.5 bathrooms. And two master suites. One upstairs with its ensuite and fitted walk-in robe. One on the ground floor with its own bathroom and a garden view.
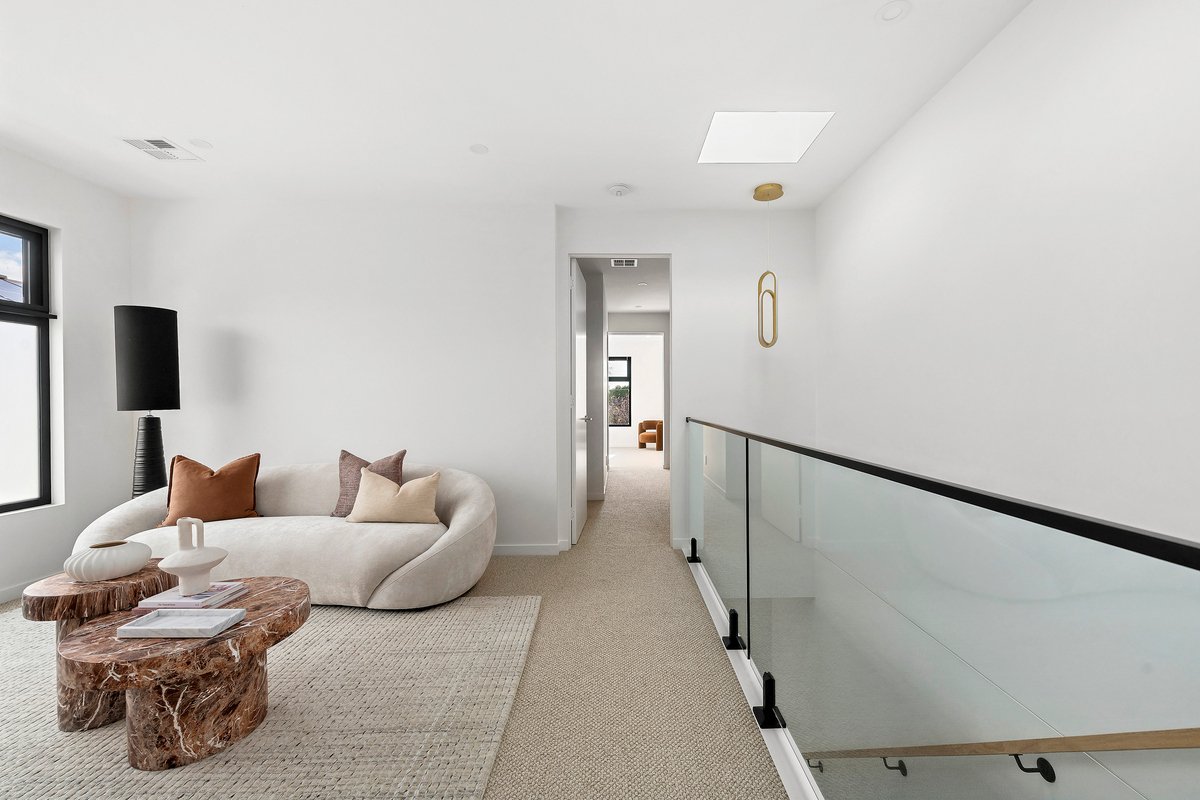
Picture your parents staying for a fortnight. They have their own suite and bathroom downstairs. You have yours upstairs. The kids have their bedrooms, their own bathroom and the rumpus at the top of the stairs. At 7am, nobody queues for a shower. That's the floorplan NM Architecture designed. It lives far larger than the word townhouse suggests.
It starts at the front door. Bags, shoes, hats and the dog's lead land in the bench-fitted mudroom storage just inside the entry, so none of it follows you in.
Then there is Saturday morning. The skylight does the lighting for you, the wide glass sliders are open to the pergola, and there are two pans going, with the oven on. The butler's pantry, with its own sink and its own dishwasher, hides the mess. Five of you lean on the bench, and ten more sit down at the table in a dining room that runs five metres. After dark, the designer lighting and its LED accents make the same level feel like a different house.
Everything else is already thoughtfully done:
None of it was chosen just for show. All of it was chosen for practicality, and none of it was a compromise.
Highett Road's cafés and shops, and both Peterson Reserve and Basterfield Park, are two blocks away, with buses to Hampton and Highett stations running from either end of the street. Highett Shopping Centre is 1.3km up the road, with Southland and Sandringham beach each a few minutes by car. Sandringham Secondary College is in zone.
You will see other four-bedroom homes. You won't see many with this combination of space, design and inclusions.
Come and walk through it. Past the kitchen, up the stairs, and the only argument left will be which kid gets which bedroom.
- SHARE