



Inspections
Inspections


5 Beds + Study, 3 Baths and Double Garage ... Steps to the College Gates
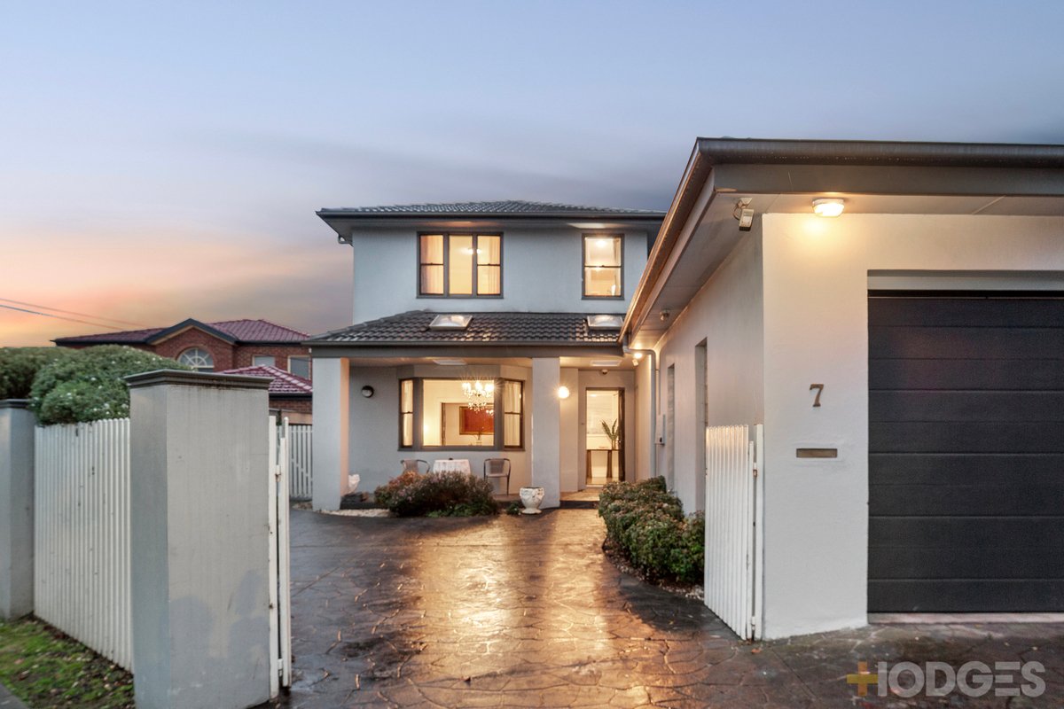
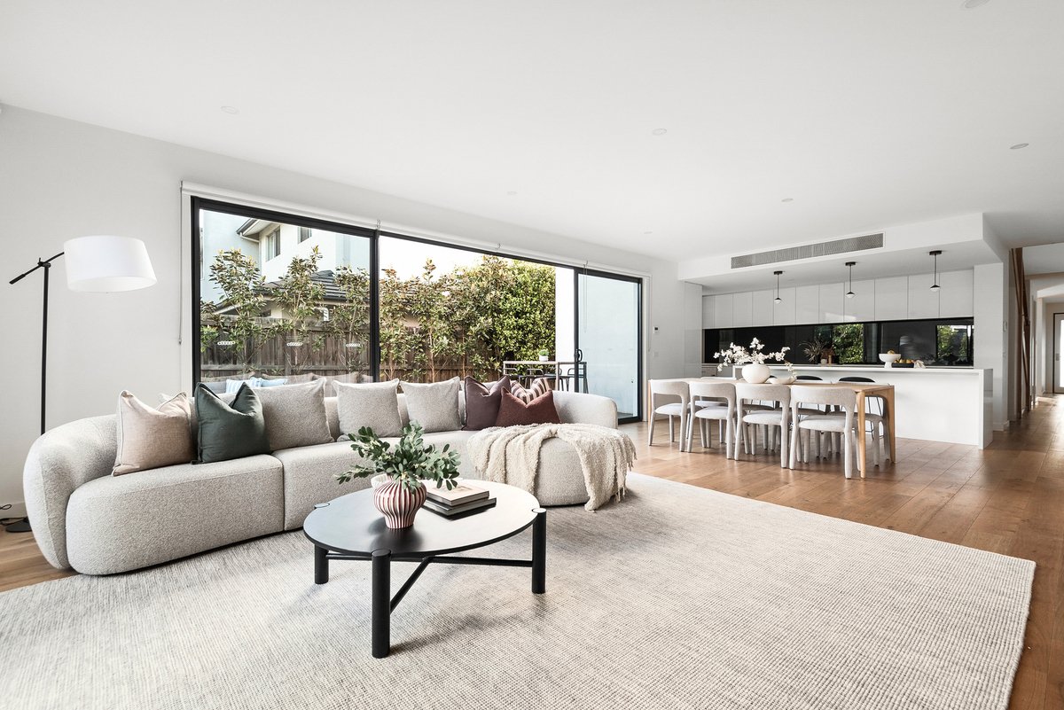
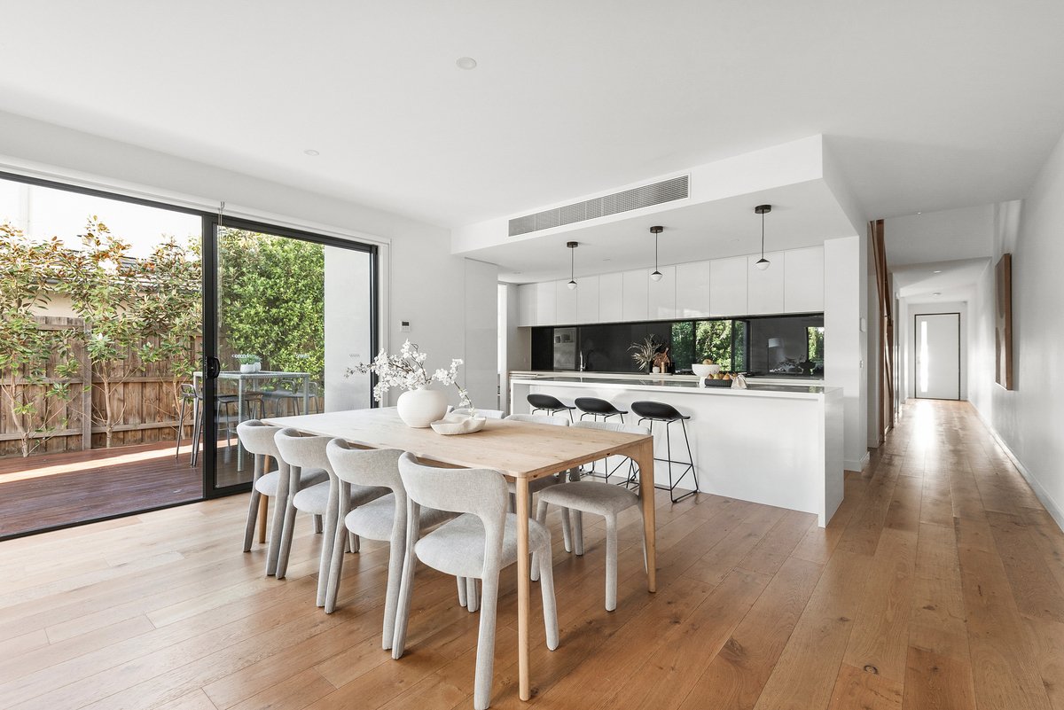
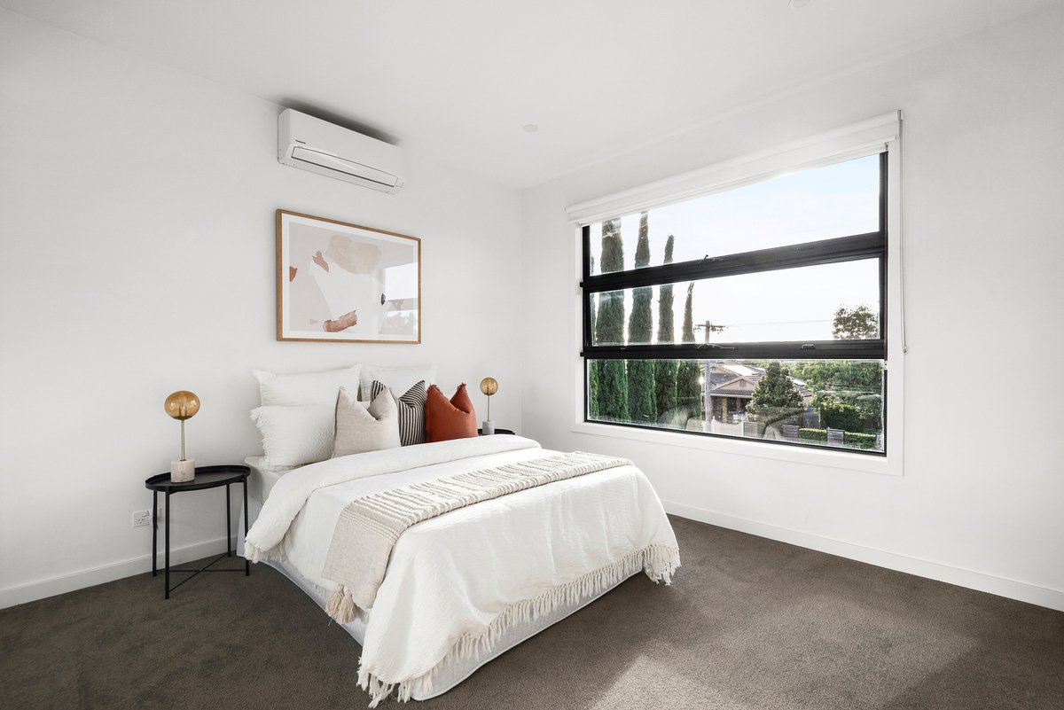
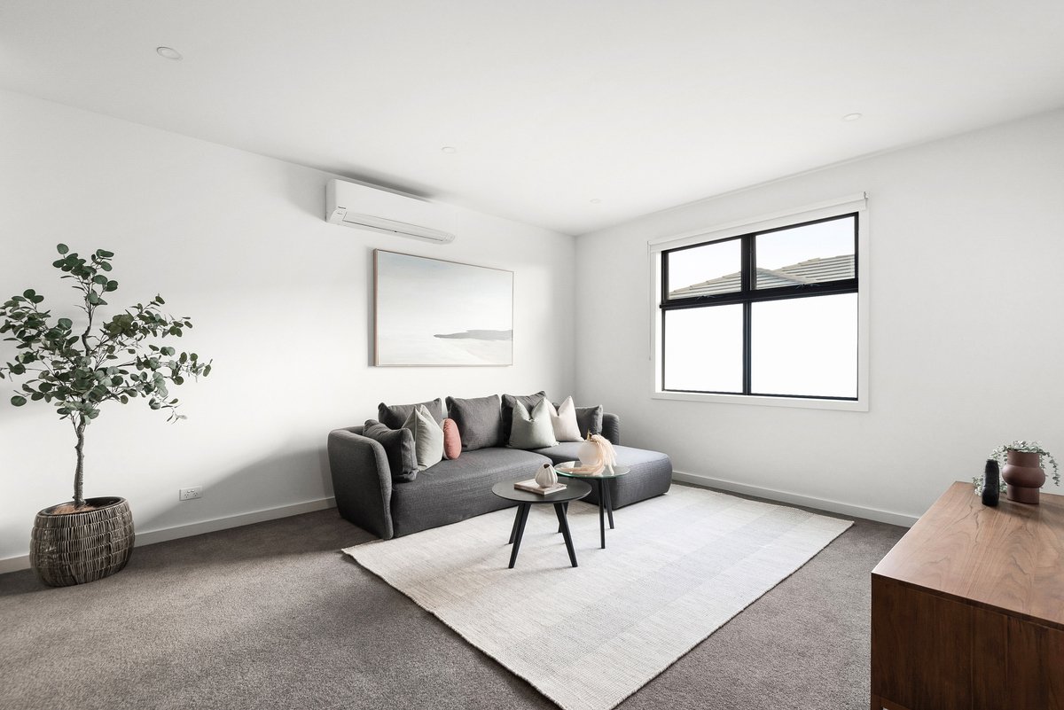
Uncompromising in scale, superbly accommodating and positioned just moments from the College, this is the Zone’s premier family opportunity. Located less than 10 doors from the entrance of McKinnon Secondary College, this expansive five-bedroom plus study, three-bathroom, dual-zone residence sets the benchmark for modern family living. Designed to accommodate growing, blended, or extended households with ease, the floorplan features sweeping open-plan living and dining, complemented by a central first-floor retreat and suite-style bedrooms on both levels.
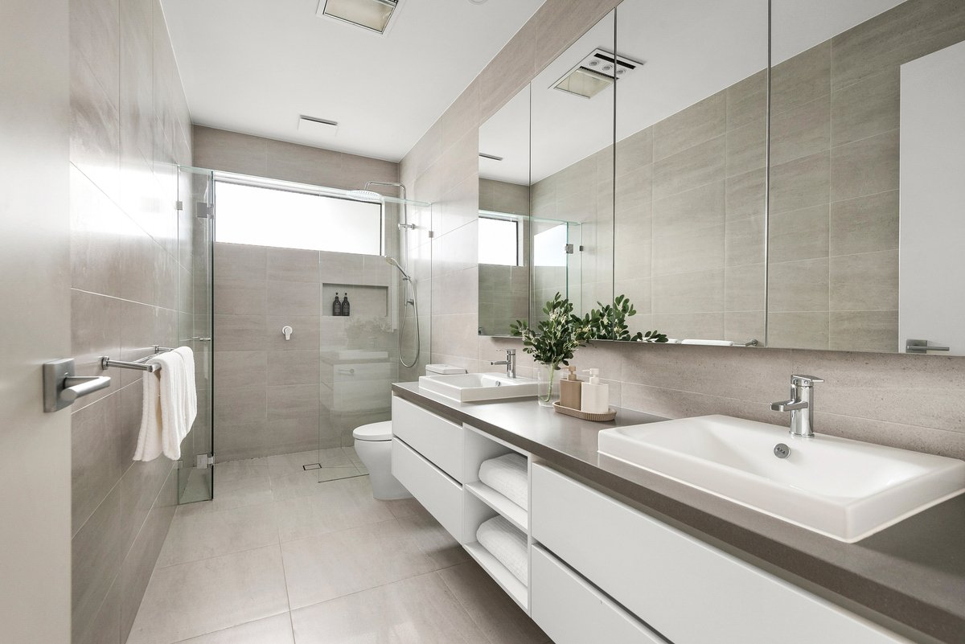
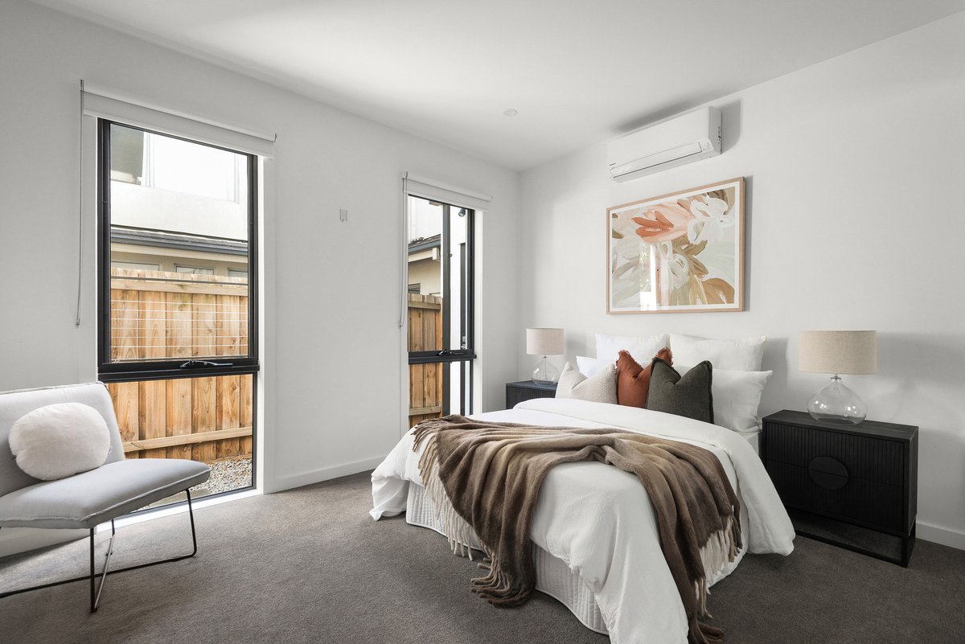
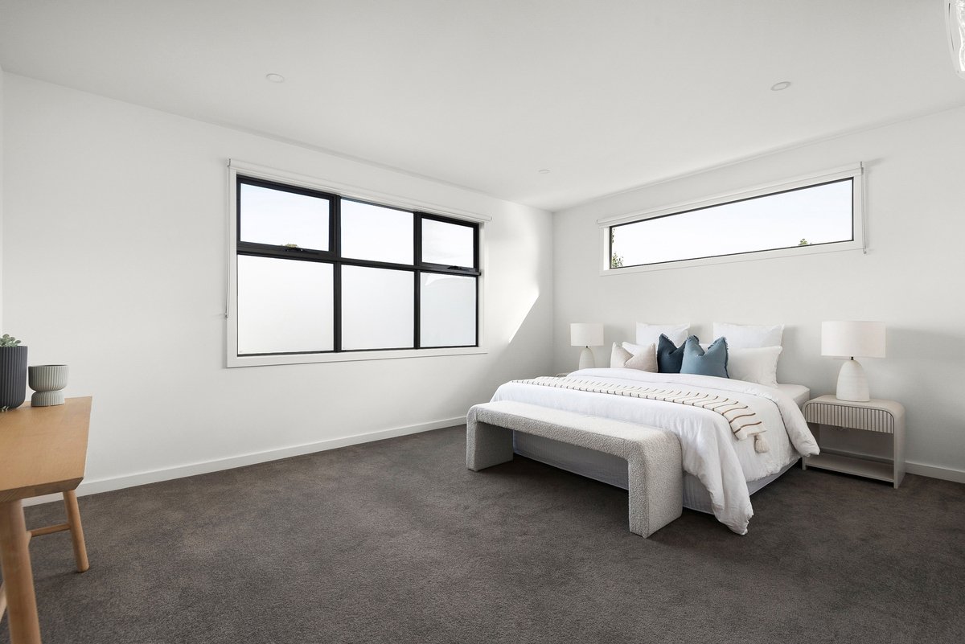
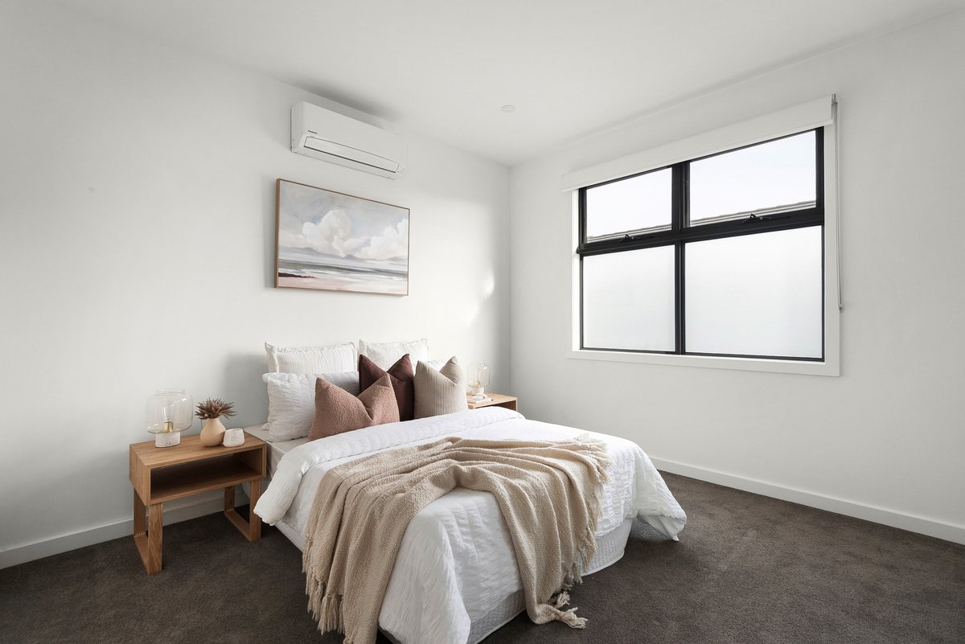
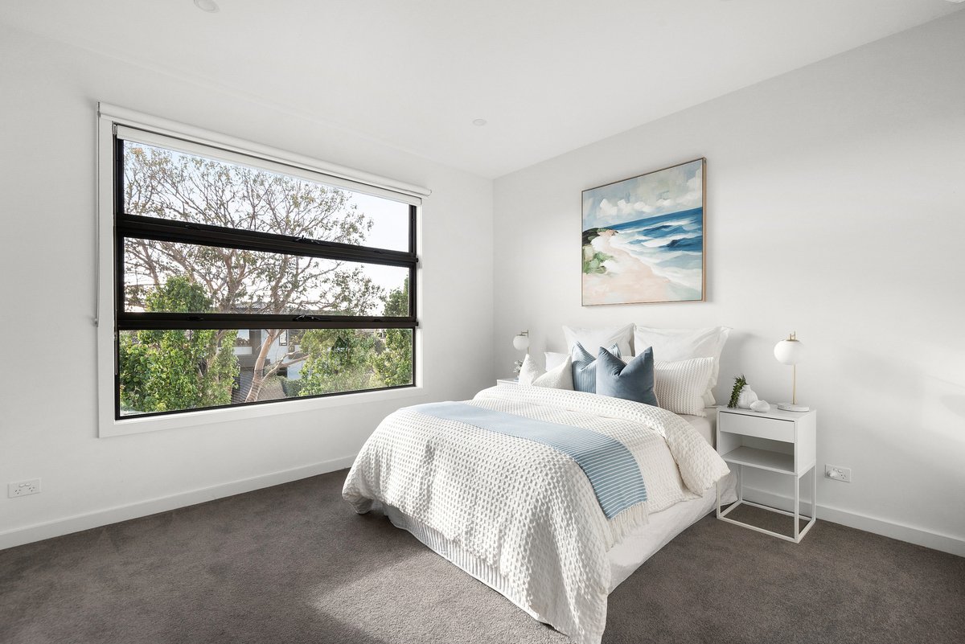
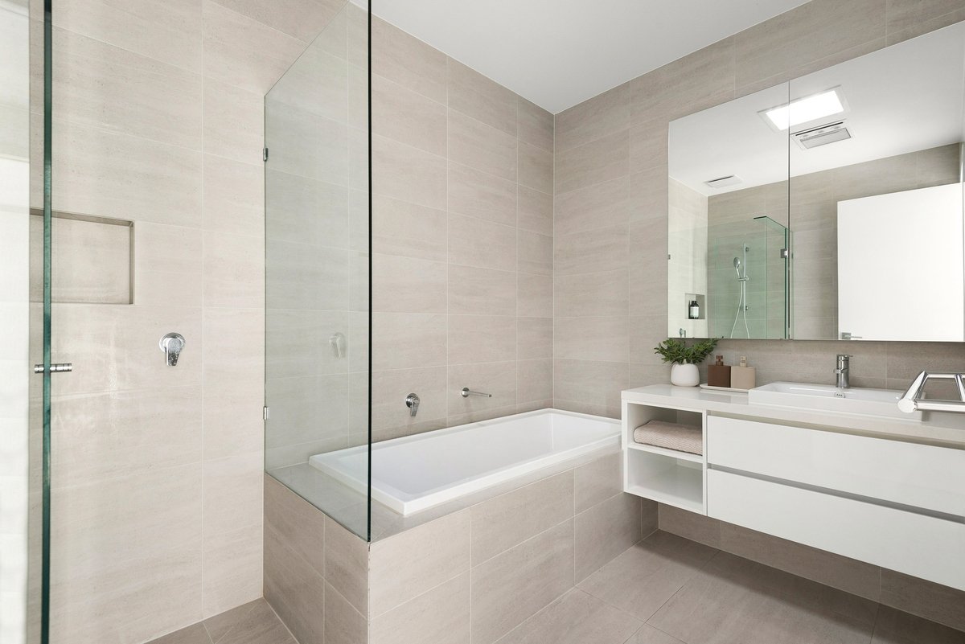
Prioritising parental privacy, a luxurious master wing spans the entire rear of the upper level—complete with a fitted walk-in robe and dual-vanity ensuite—while a ground-floor guest suite pairs a fifth bedroom with a full bathroom. Thoughtful appointments include a dedicated home-office zone upon entry, wideboard Oak flooring, and floor-to-ceiling mirrored storage from the robes through to the laundry.
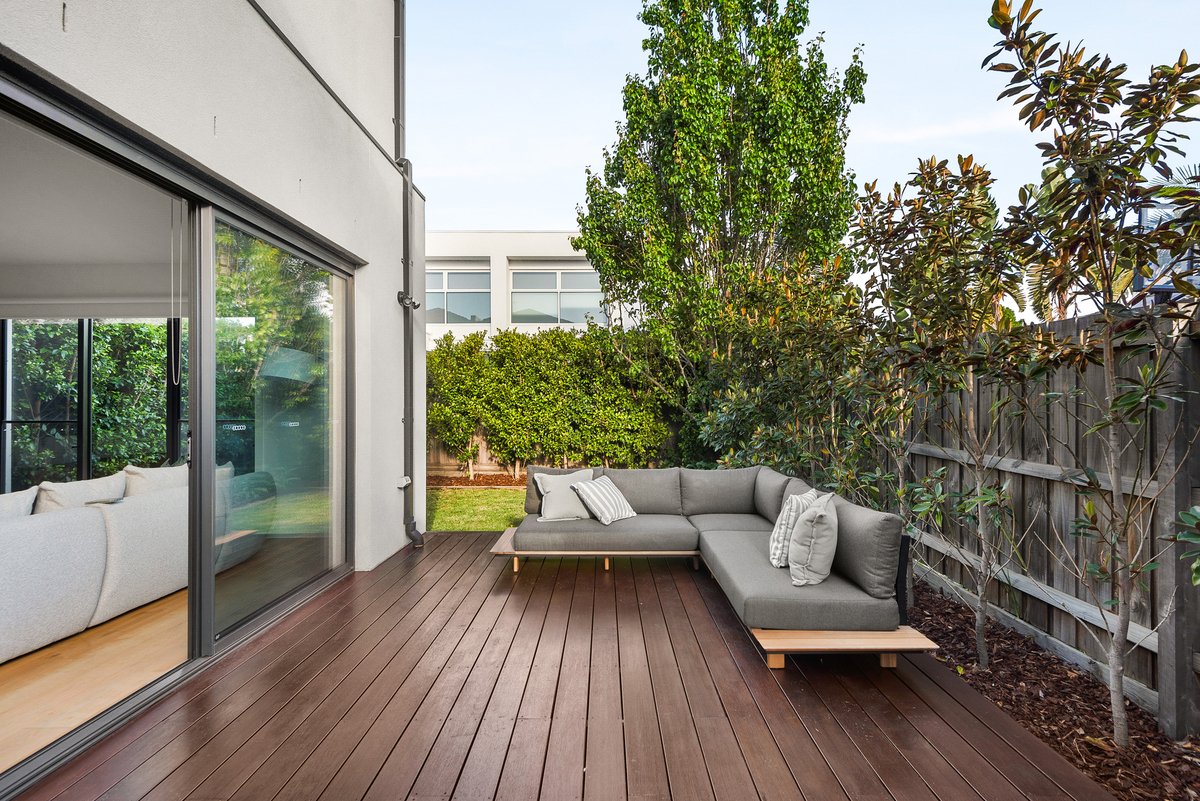
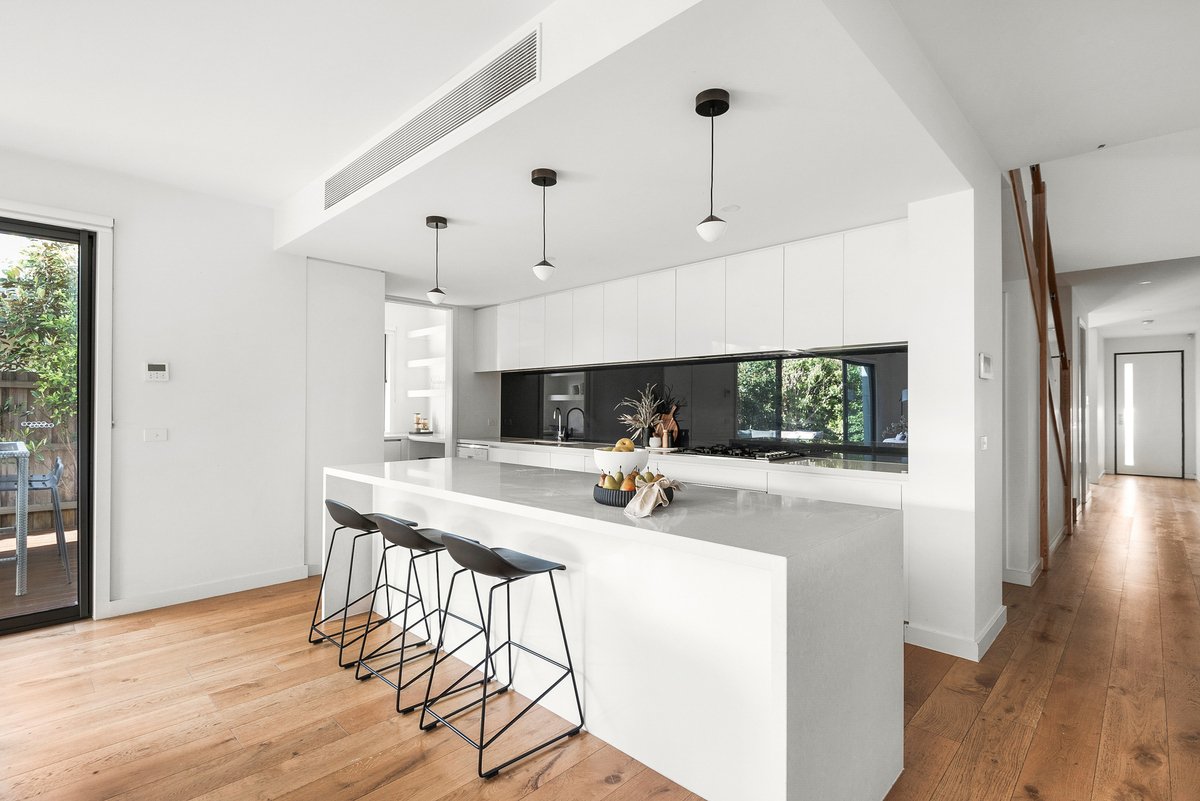
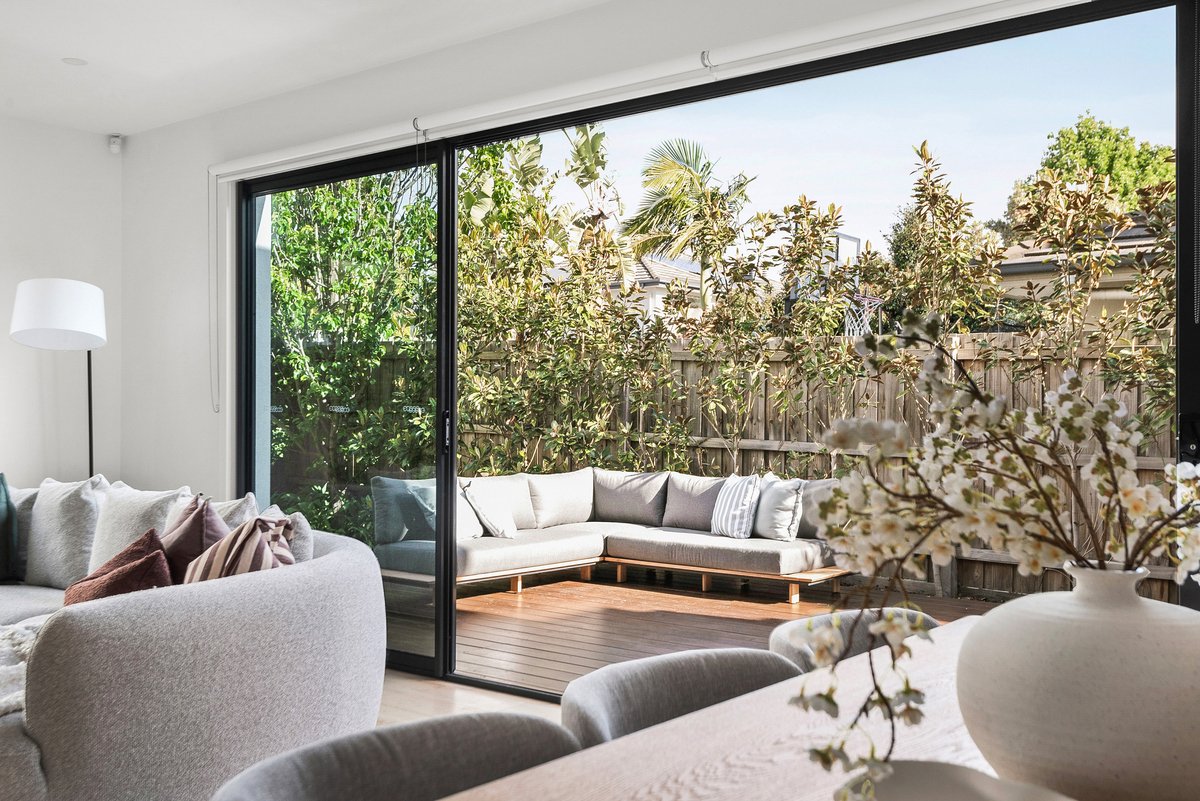
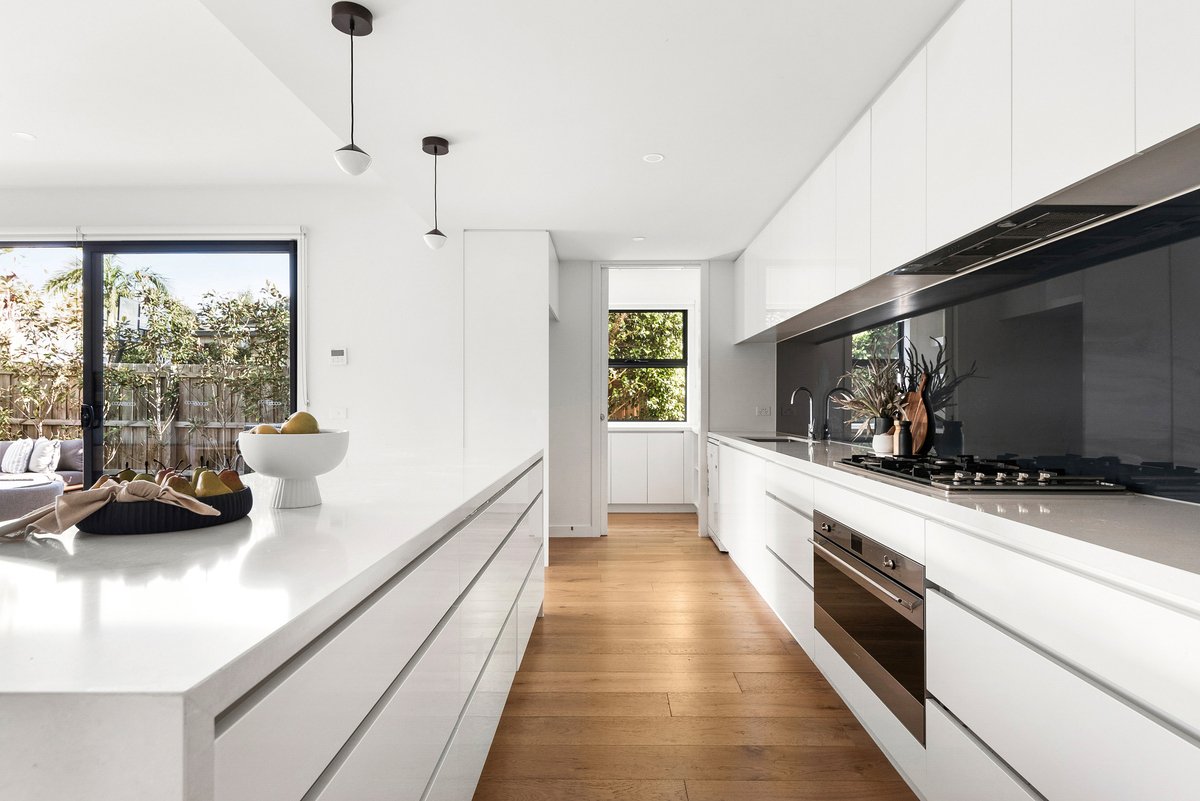
Crafted for effortless entertaining and busy family life, the sleek stone kitchen features Smeg appliances and an adjoining butler’s pantry. Outside, decking seamlessly extends the main living zone into the open air, overlooking a private rear lawn tailored for children and pets. Complete with individual reverse-cycle climate control, video intercom, alarm security, and a double auto garage, this standout residence is a short stroll from the McKinnon Road café and shopping strip, the train station, GSAC and McKinnon Reserve.
- SHARE