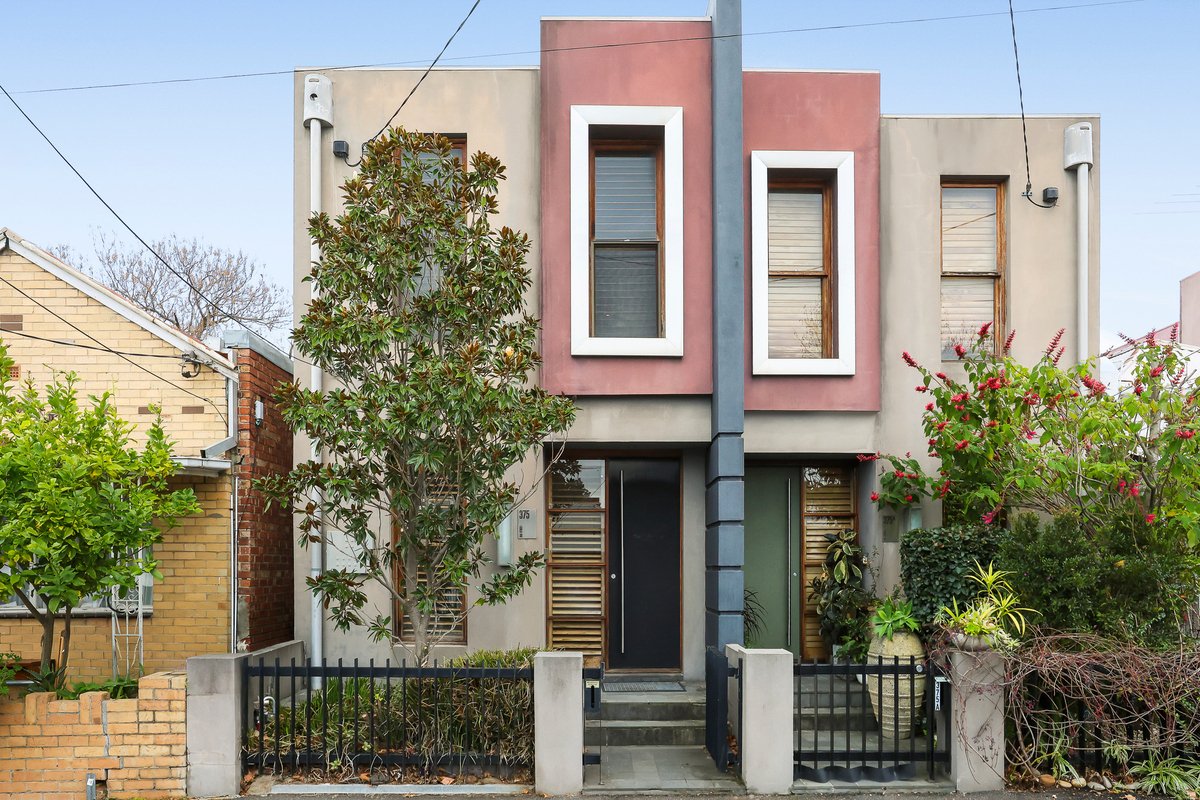
Architect designed for enduring family living, this three-bedroom, 2.5 bathroom residence pairs considered interiors with an exceptional Fitzroy North position. Formal and family living zones are arranged around a lightwell courtyard, while the principal suite enjoys its own private setting upstairs. Edinburgh Gardens, local shopping and cafes are within 200m, with two tram routes nearby.
Smeg and AEG appointed kitchen with stone surfaces, oak finishes and custom timber joinery Fully tiled bathrooms feature natural stone vanities, chrome tapware and frameless glass showers Family bathroom includes a large separate bath Deep, walled rear yard with sail-shaded outdoor area Full-size fully tiled laundry plus built-in and understair storage Climate-controlled interiors and contemporary sash windows Secure auto-entry parking for at least two cars via a wide bluestone rear lane Close to Nicholson Street and St Georges Road tram routes and the Capital City Trail




 SOLD Wed 19 Aug 2026