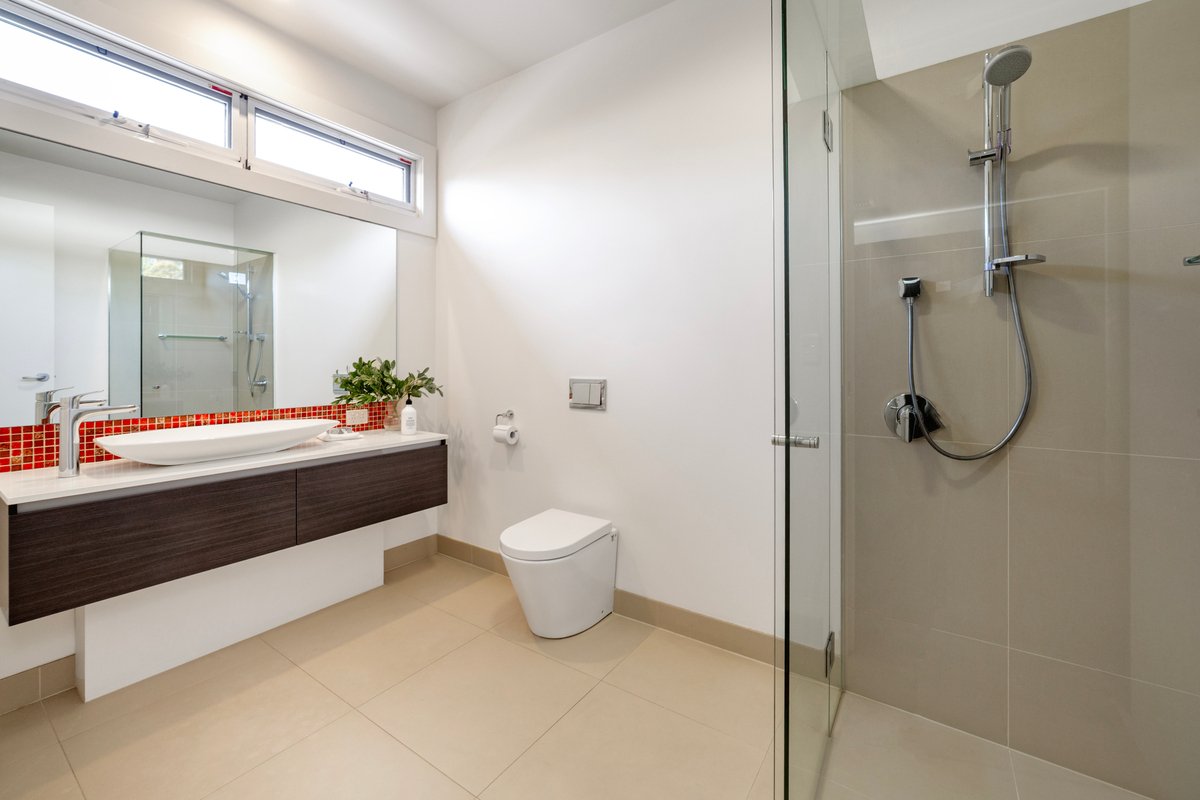
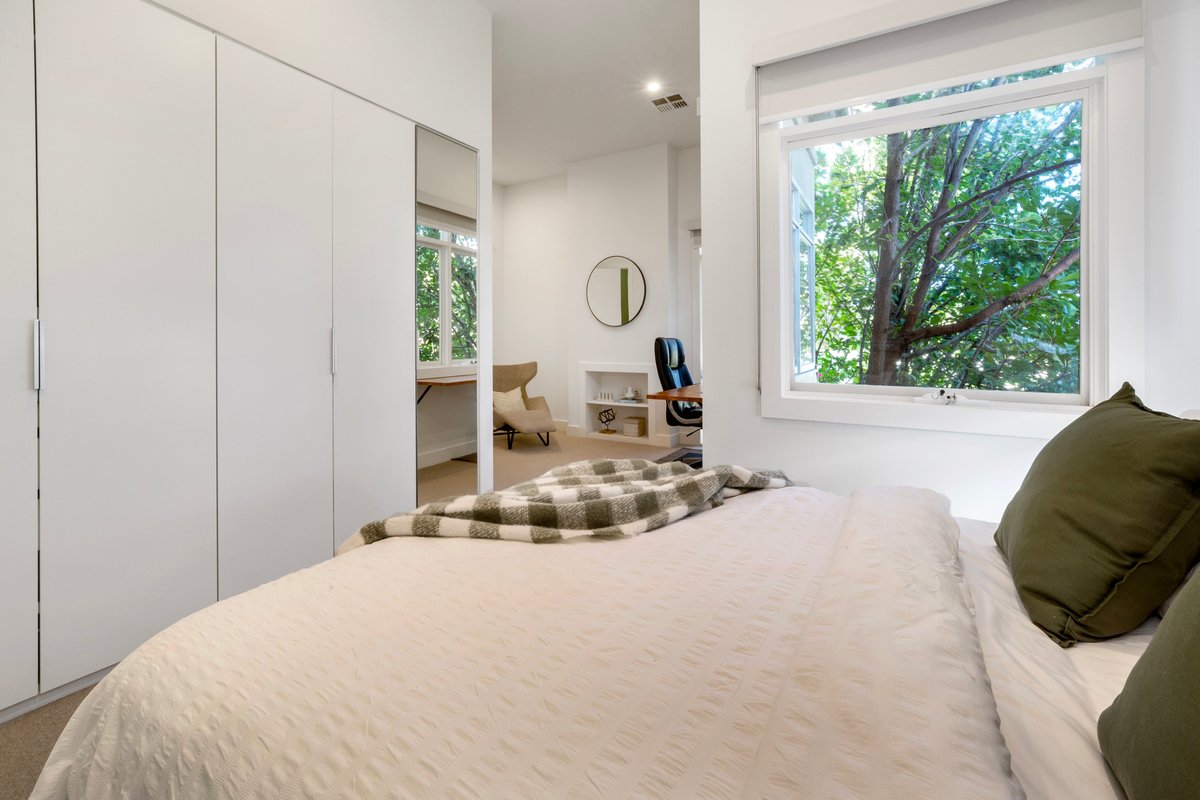
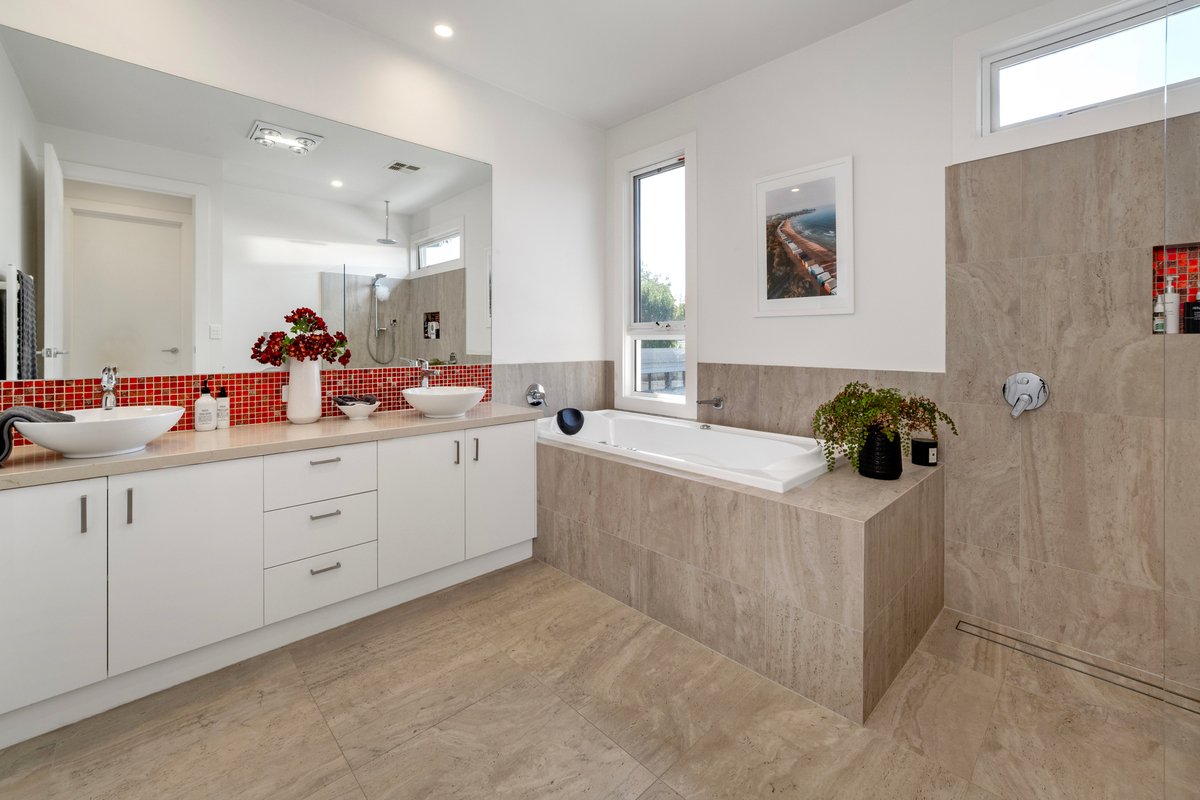
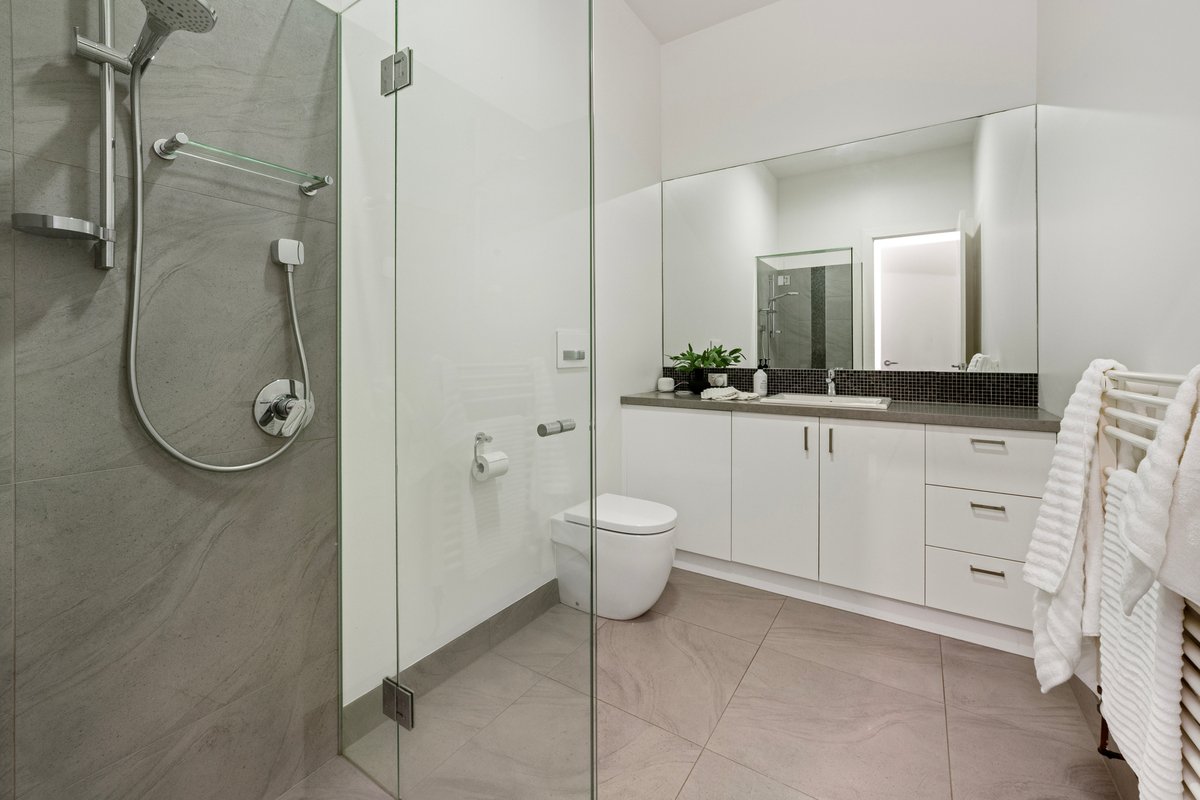

Reimagined from its Californian Bungalow origins, this substantial four-bedroom plus home office residence unfolds across two light-filled levels on approximately 703sqm with a north-facing rear aspect. Each bedroom has a private ensuite, including principal suites on both levels, while multiple living zones connect with a fully tiled pool and spa, alfresco entertaining and upper balconies with filtered bay views.
Entertainer’s kitchen with Neff and Miele appliances, stone benchtops and large butler’s pantry Blackbutt floors, custom walk-in and built-in robes and extensive double glazing Ground-floor principal suite with adjoining home office or retreat Upstairs principal suite with dressing room, spa ensuite and private balcony First-floor lounge with kitchenette area and balcony capturing filtered bay views Vine-draped alfresco area with barbecue plumbing overlooks the pool Zoned climate control and hydronic heating 5kW solar system, 10kW Tesla battery and heat-pump pool heating Auto-gated parking plus double auto garage Close to Hampton Street, Sandringham Village, beachfront trails and Sandringham Primary School