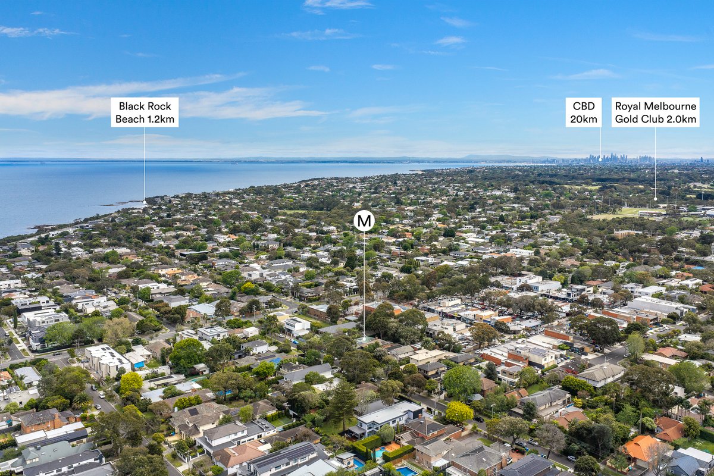
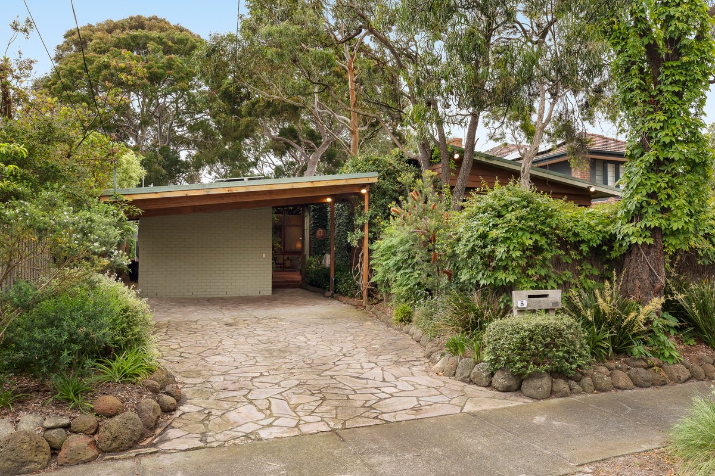
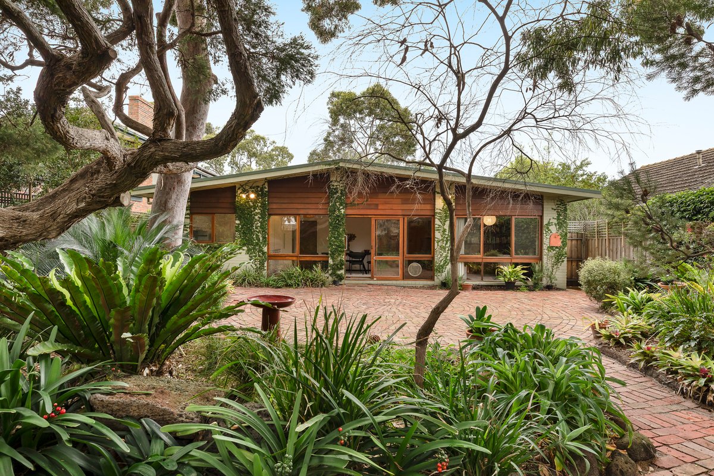
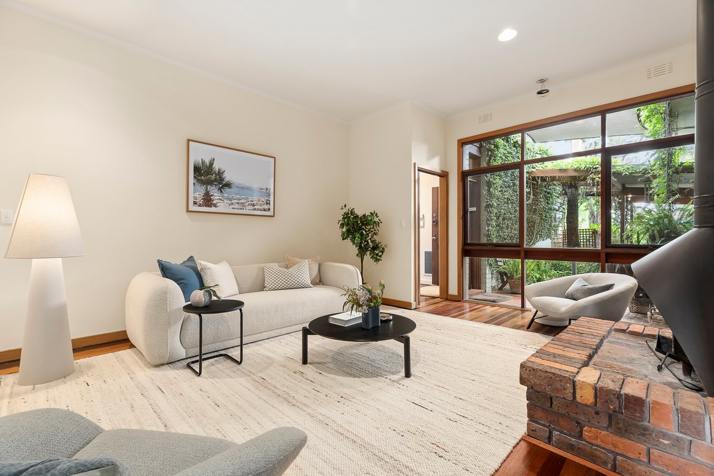
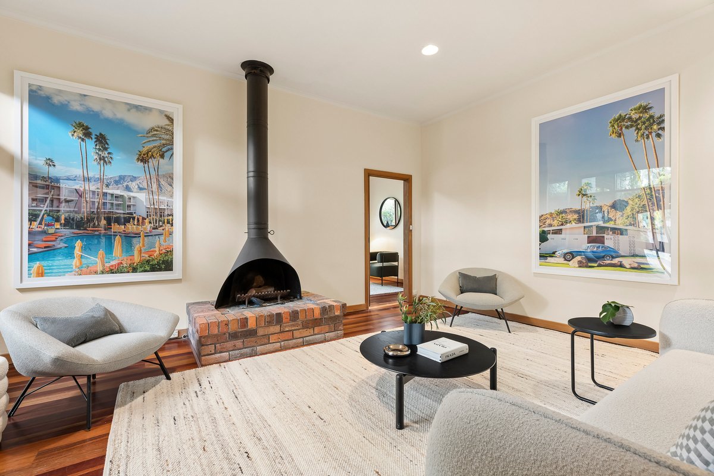
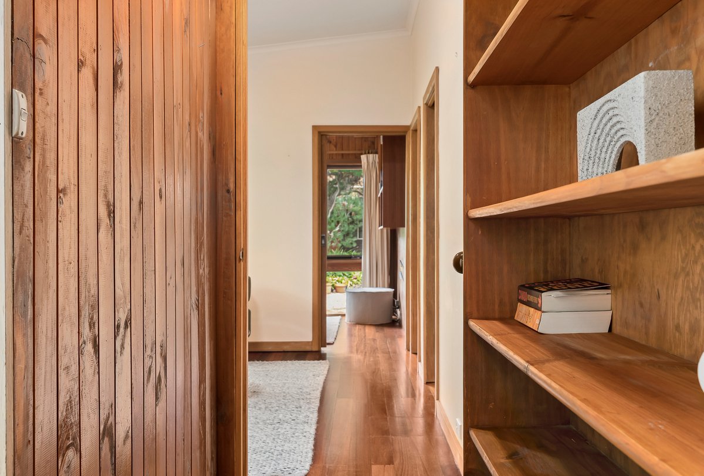
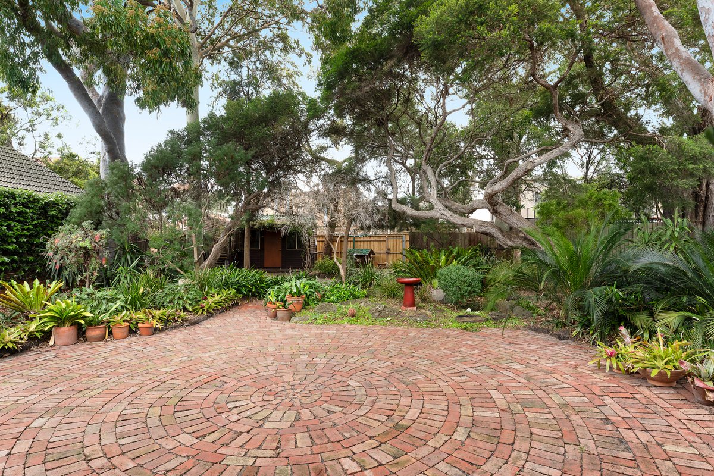
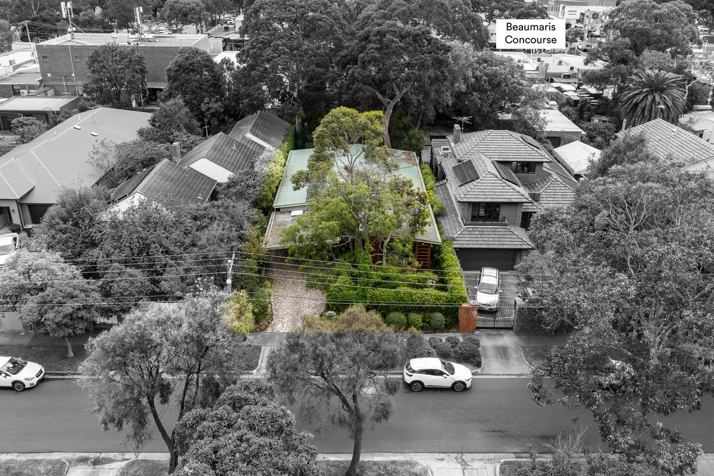
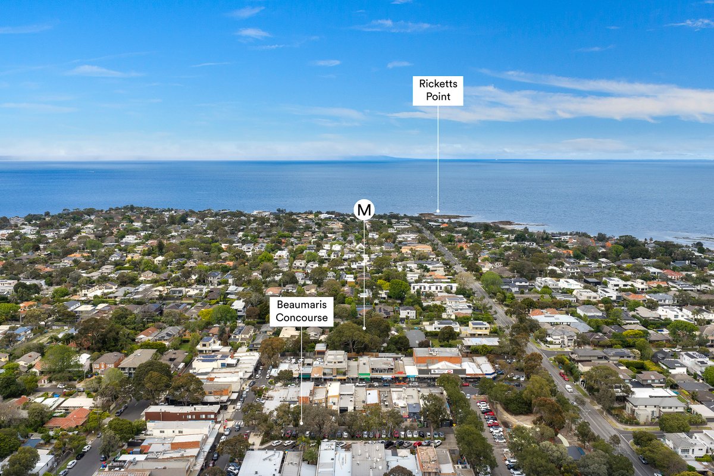
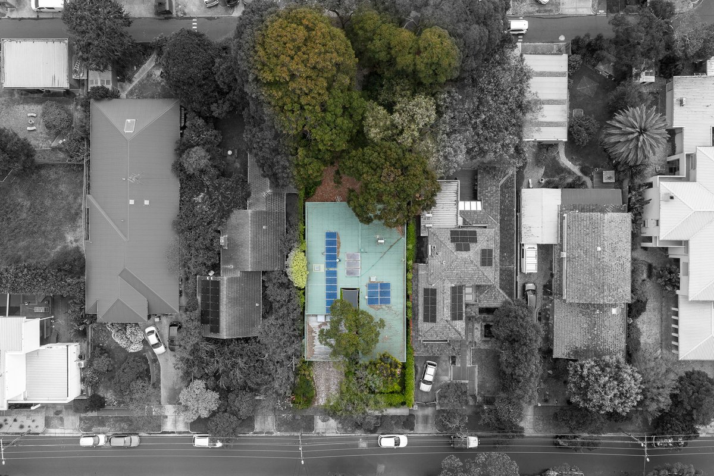
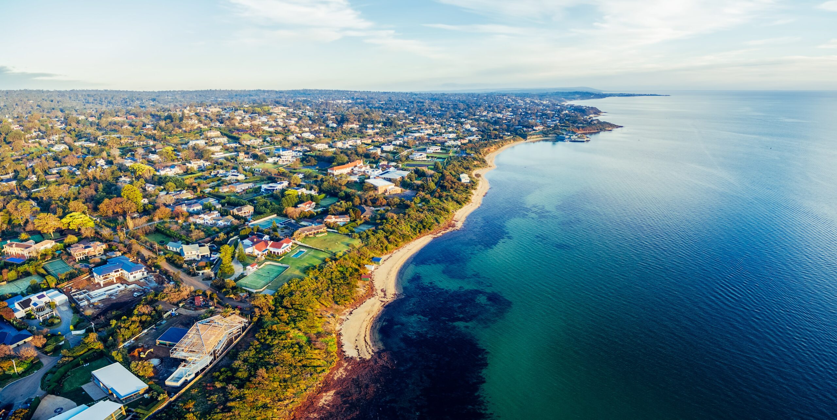
A home where the walls have a story to tell, this mid-century classic has been loved by the same family for more than five decades. Showcasing cool, inspiring spaces that will tug at the heartstrings of dedicated followers of this style of architecture, it occupies an expansive north-facing block of approx 790sqm just metres from Beaumaris’ beating heart, where dining, shops and every amenity are all on offer. And with stunning beaches at the end of the road and quality schooling nearby, this is a location that will reward any investment richly.
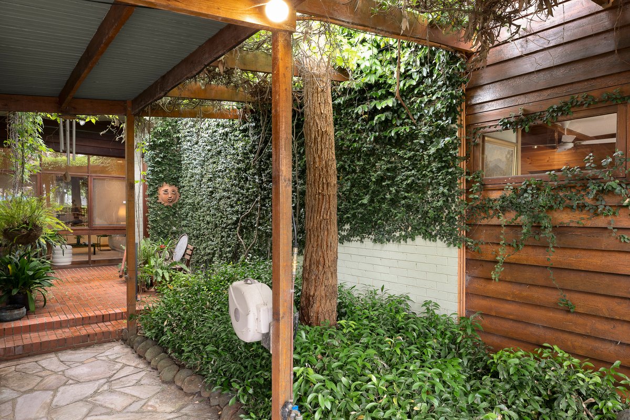
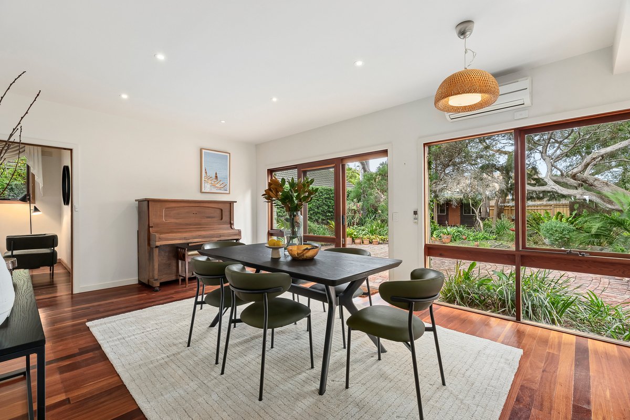
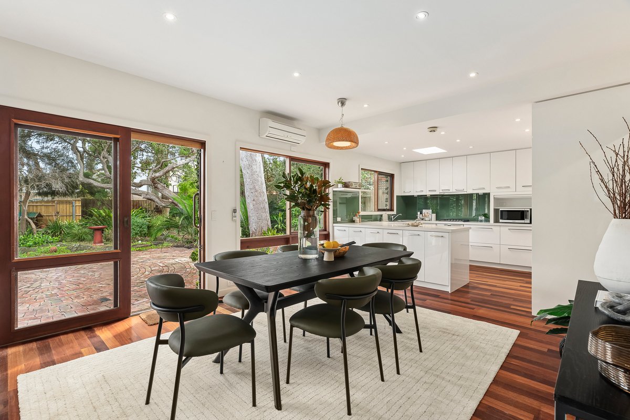
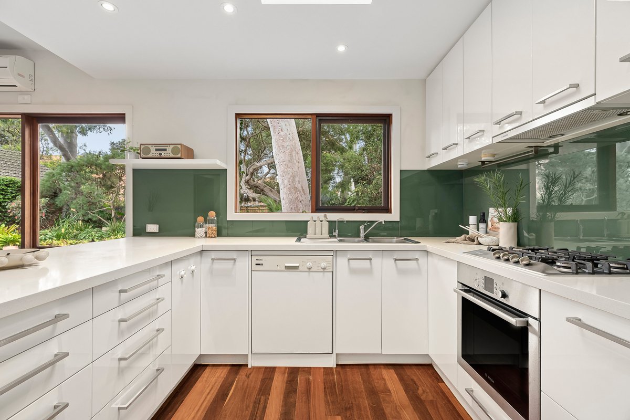
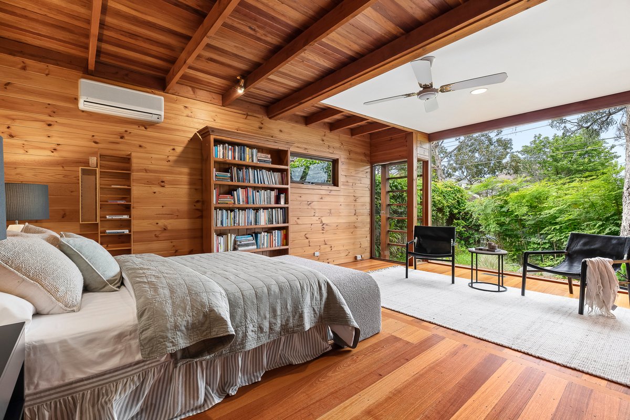
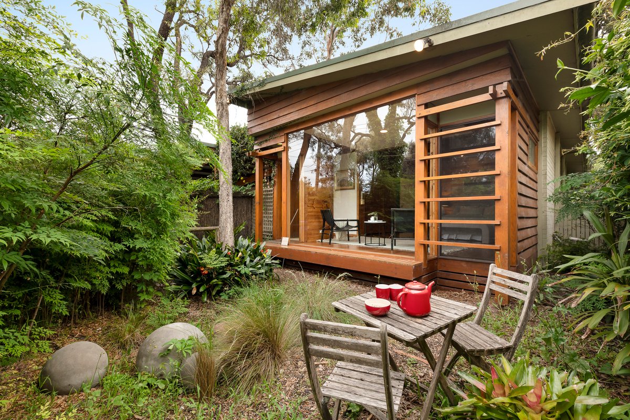
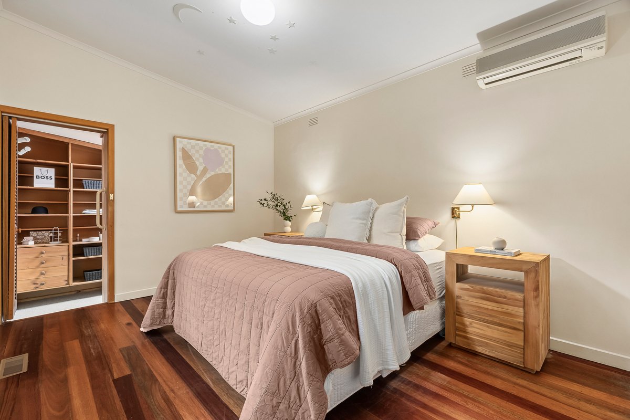
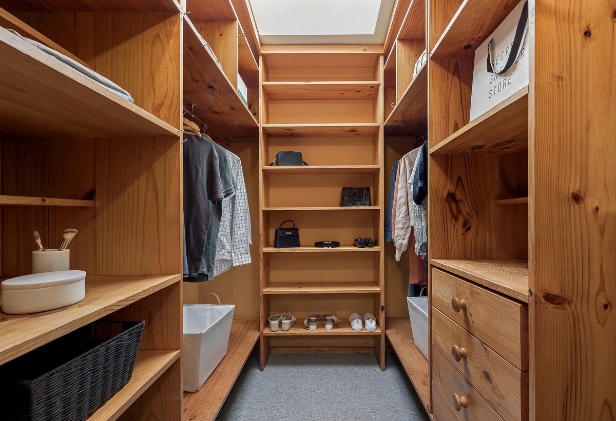
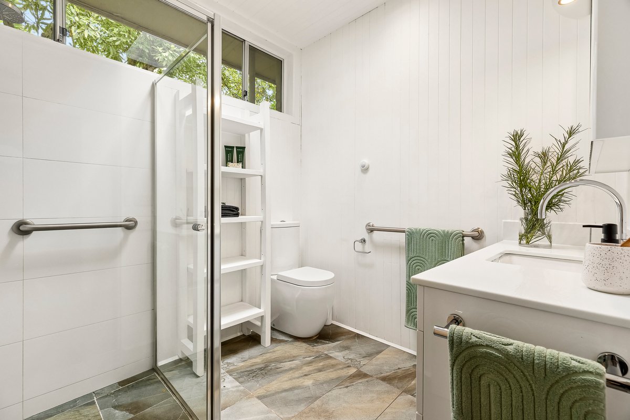
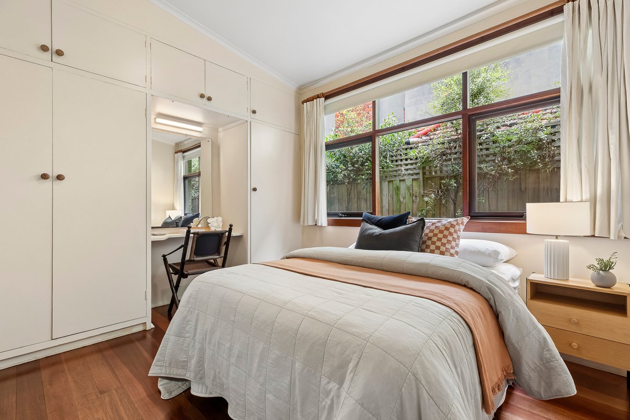
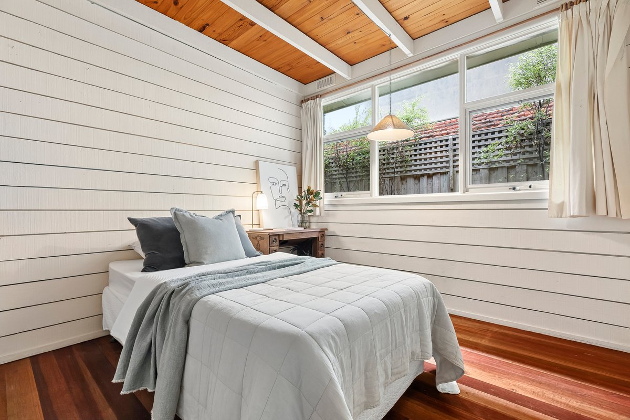
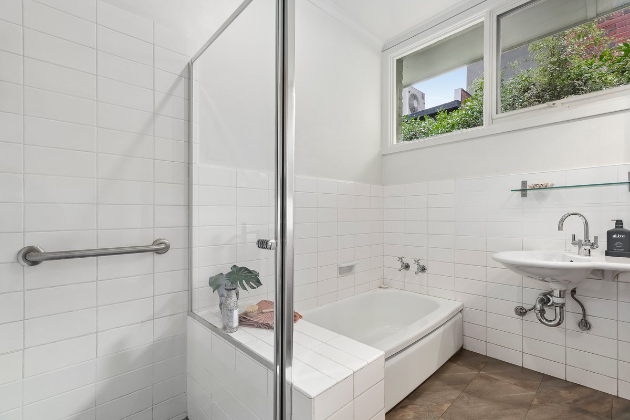
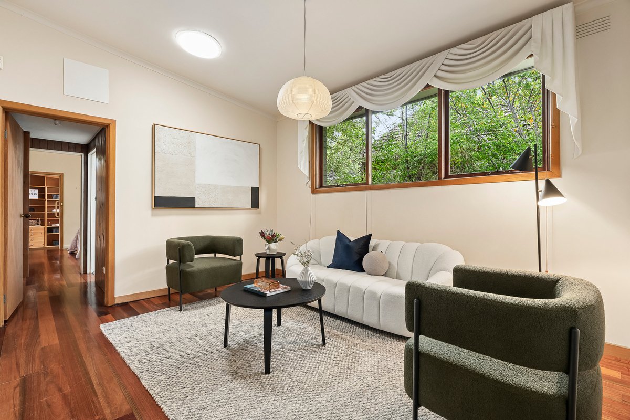
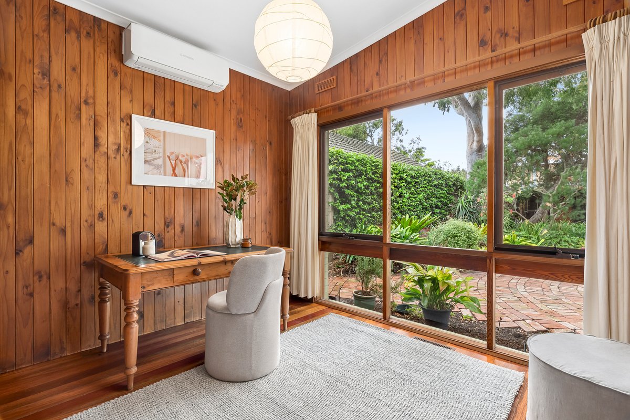
Generous adaptable accommodation enriched by rich timber, oversized windows and plenty of well-placed skylights. Atrium-style entrance giving way to an inviting lounge with wood fire and a separate sitting room. Splashed in sunshine, the dining zone flows into a renovated kitchen boasting stone benchtops & Miele/Bosch appliances plus ample full-height cabinetry. Large, versatile bedroom lined in timber with a glorious picture window to a tranquil secret garden - private entry gives options as a wellness studio or home office. Three additional bedrooms all with fitted wardrobes including the king-size main with walk-in wardrobe and fresh ensuite. A family bathroom with separate powder room is also offered along with a stylish concealed Euro laundry. A garden view study could be an additional bedroom/nursery if needed, while ample storage is also offered. Multiple split systems and ducted heating keep the interiors comfortable throughout the year.Out in the deep garden, is a storage shed and gated pedestrian access to The Concourse, while a double carport concludes the home.