



Inspections
Inspections



Architectural family living shaped around light, connection and effortless outdoor enjoyment
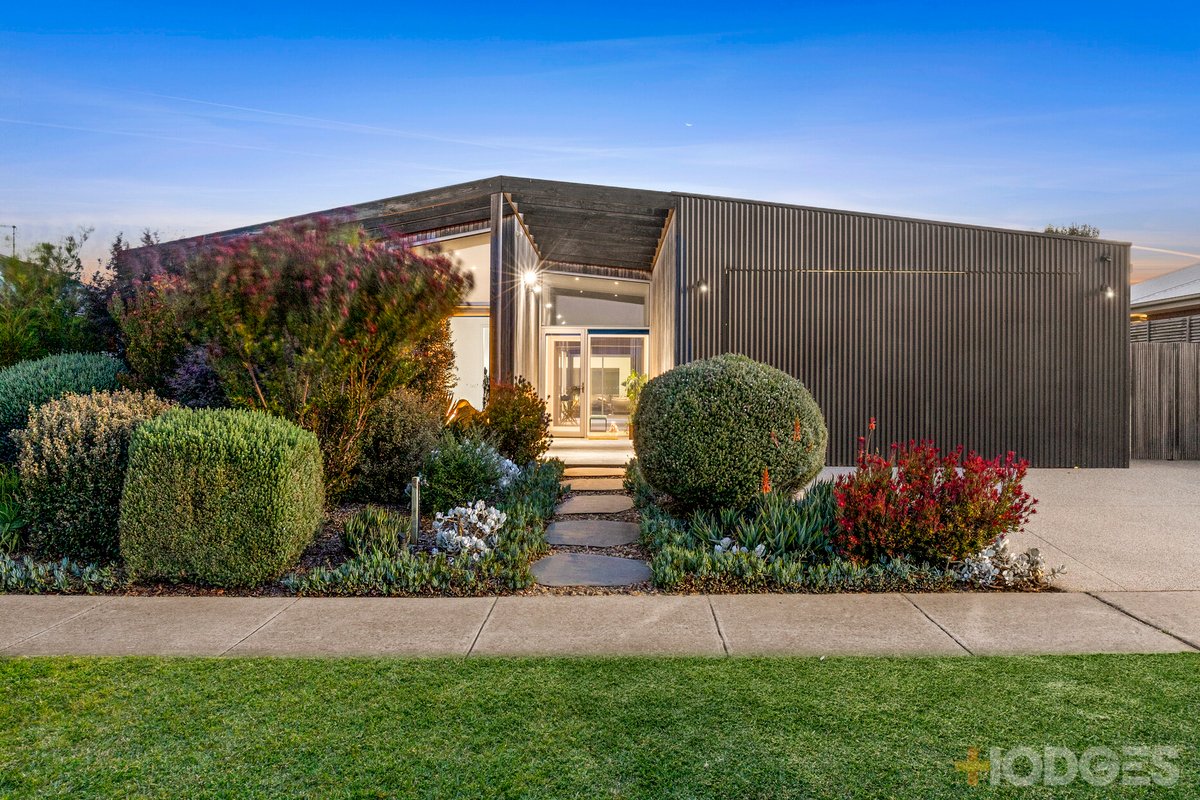
Some homes are designed simply to accommodate family life; this one is designed to enhance it. Custom-built and quietly distinctive, 9 Marmion Circuit brings together architectural warmth, natural light and a remarkably practical layout within the family-friendly Oakdene Estate.
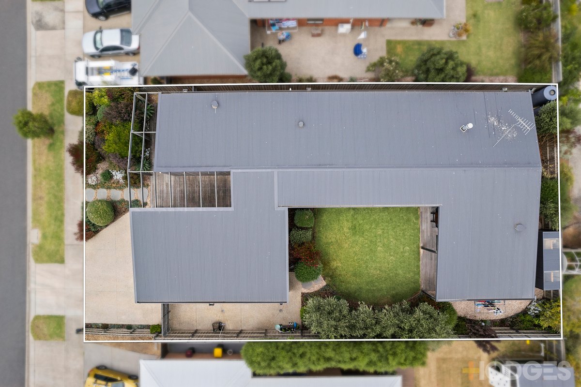
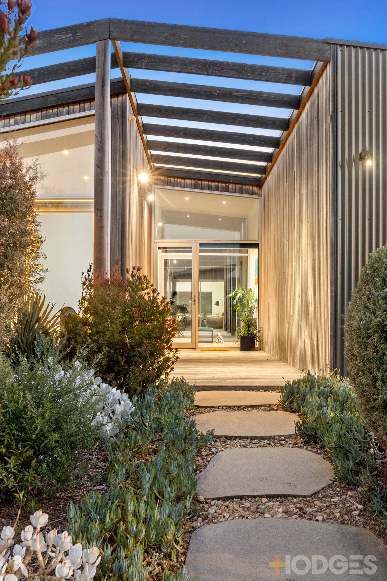
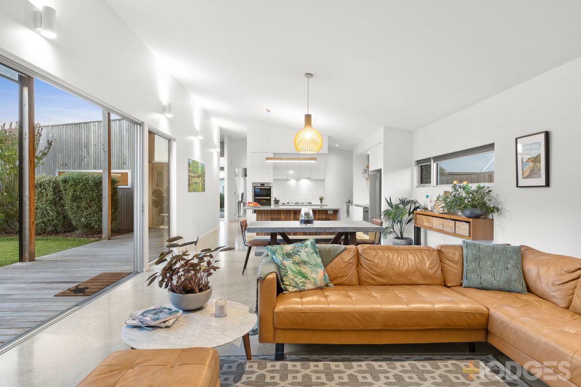
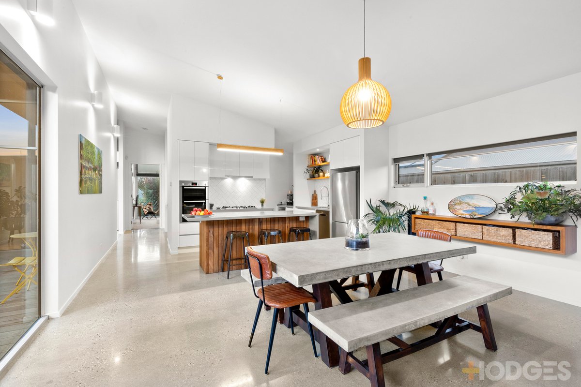
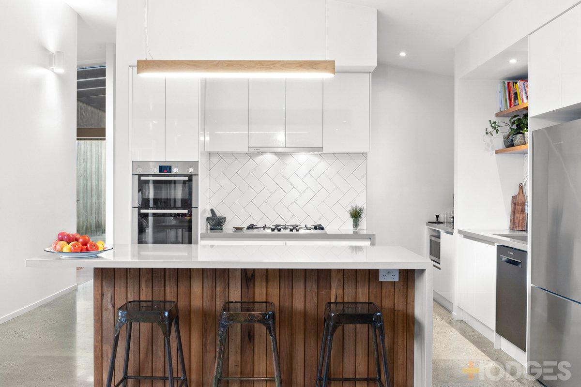
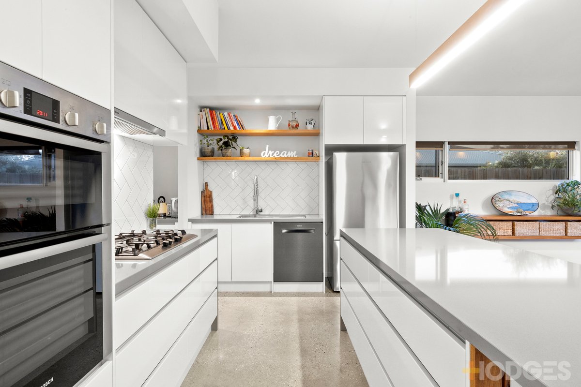
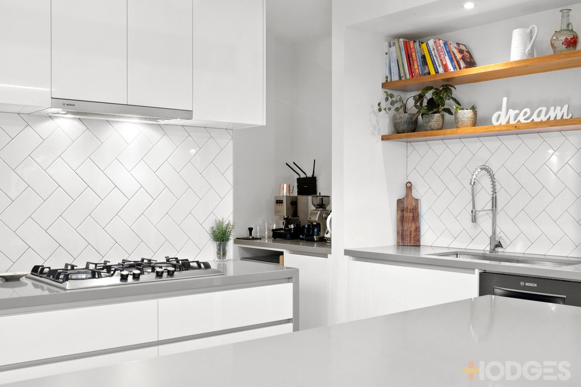
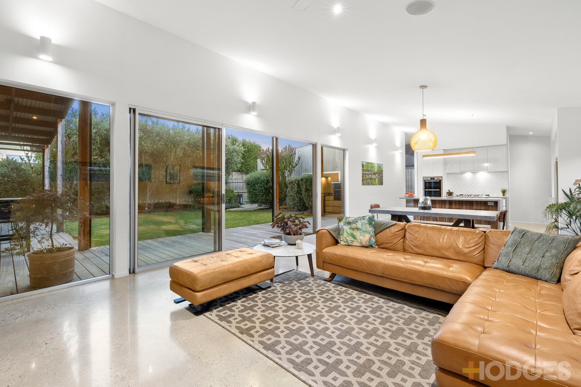
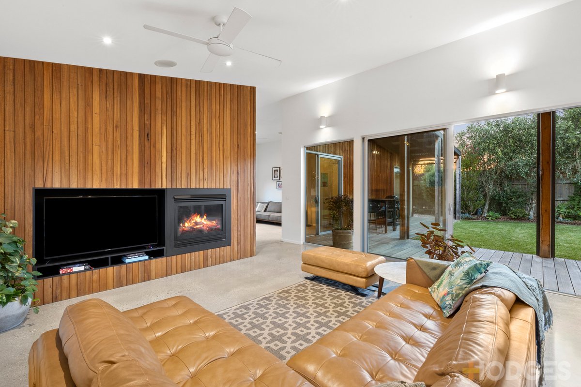
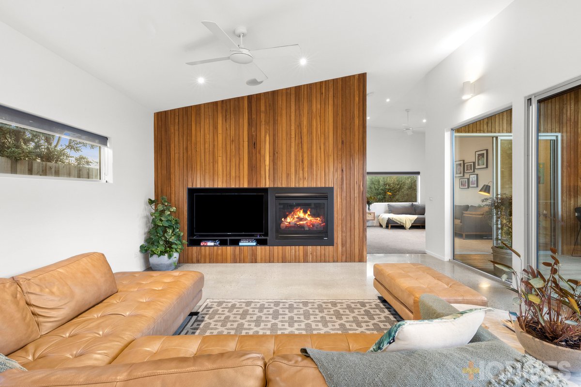
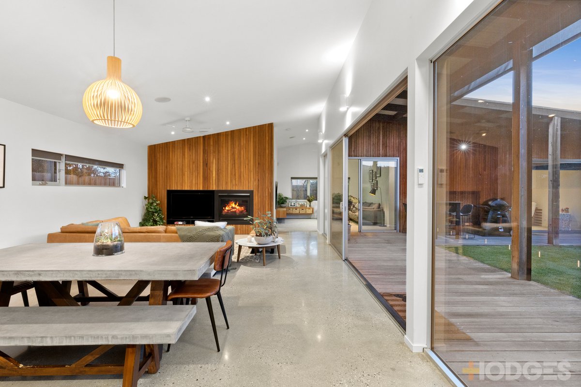
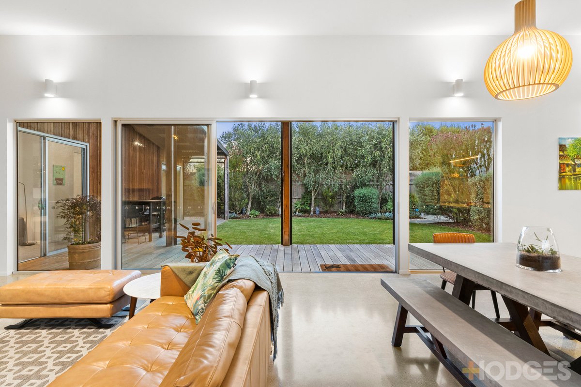
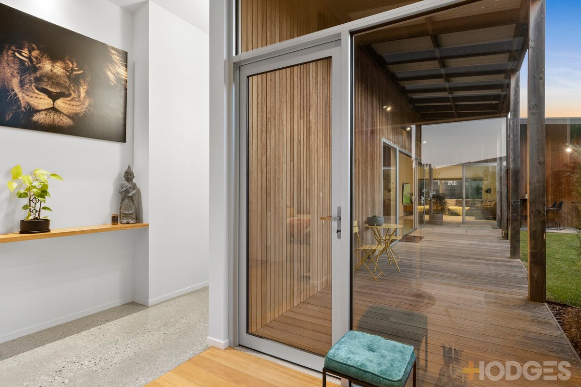
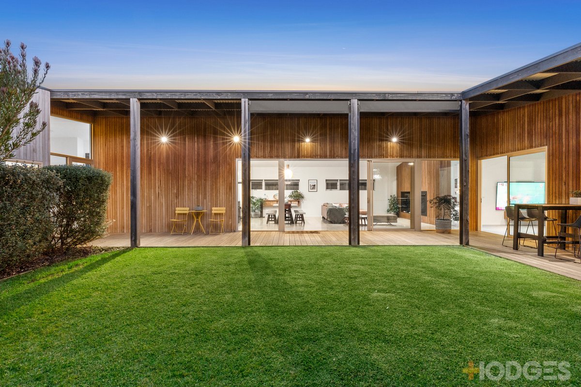
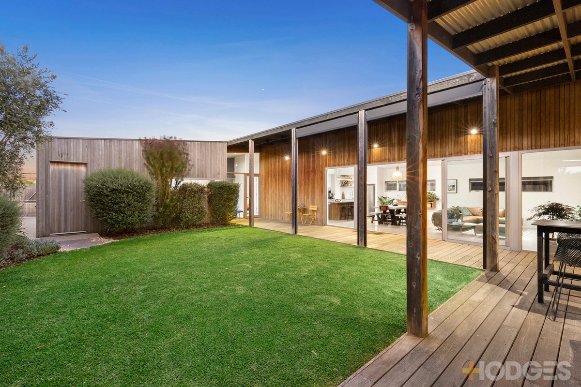
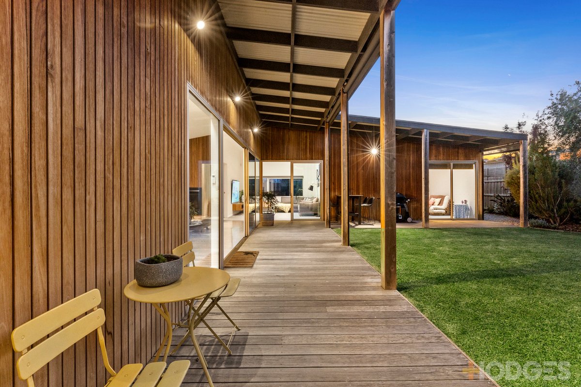
From the entry, the home’s relationship with its outdoor spaces is immediately apparent. Extensive glazing draws landscaped greenery into the interiors, while polished concrete floors, timber-lined feature walls and high raked ceilings create a refined yet welcoming backdrop. At the centre, the open-plan kitchen, dining and living zone is made for connection, with a stone island bench, Bosch appliances and a walk-in butler’s pantry supporting everything from weekday breakfasts to relaxed entertaining. The living area opens to a central courtyard and undercover alfresco, complete with automated sun blinds for comfortable outdoor enjoyment.
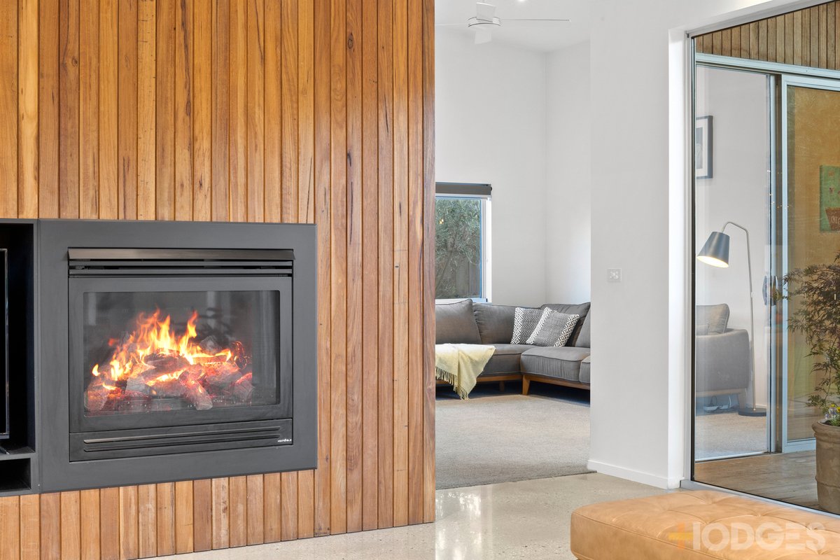
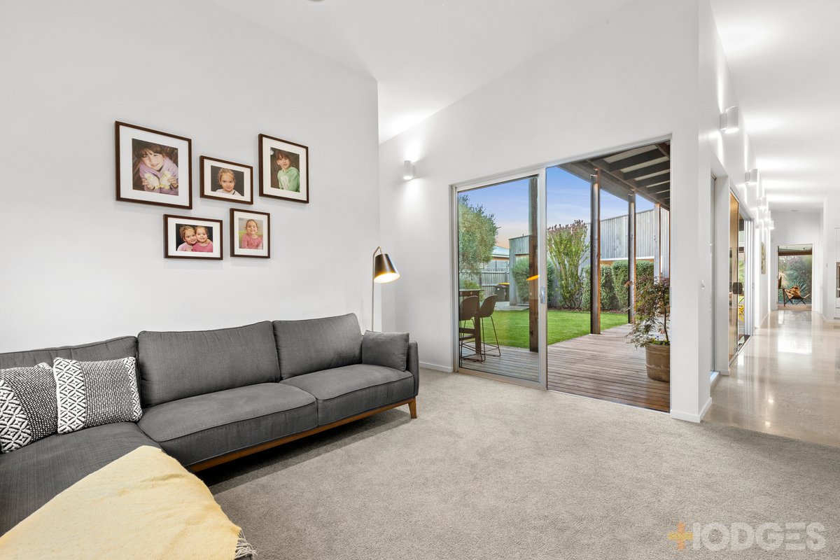
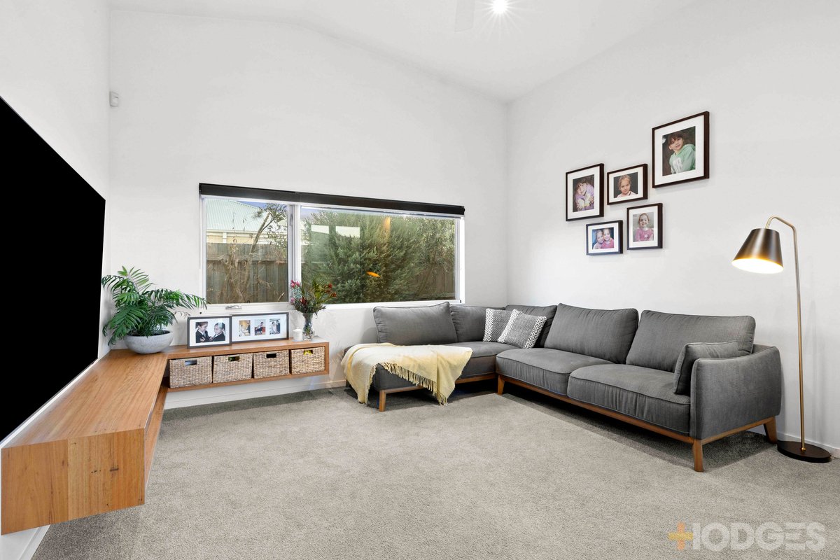
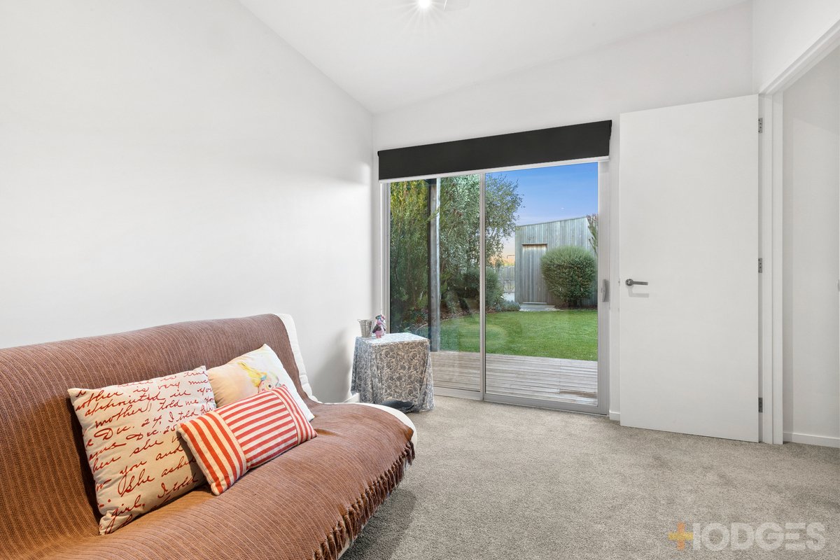
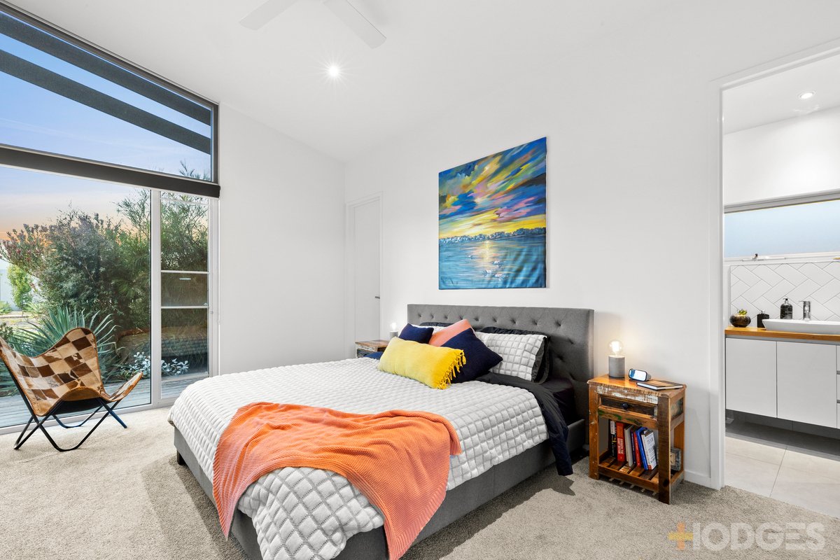
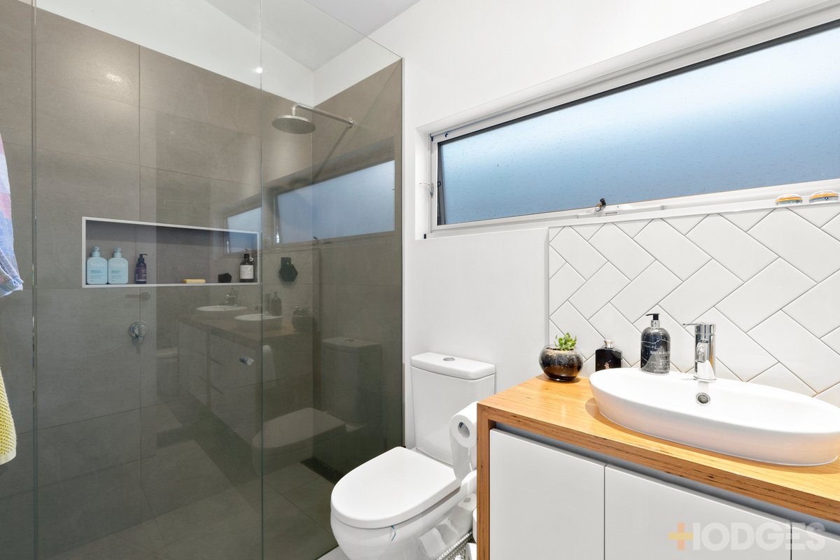
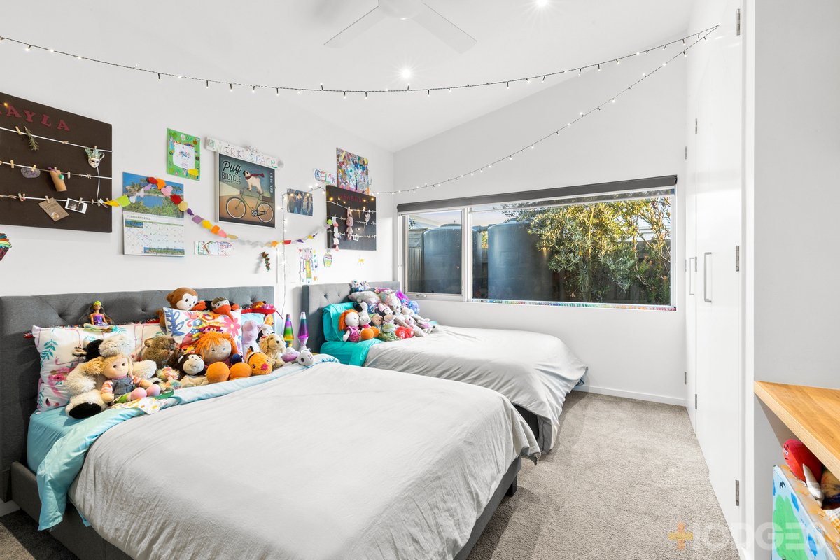
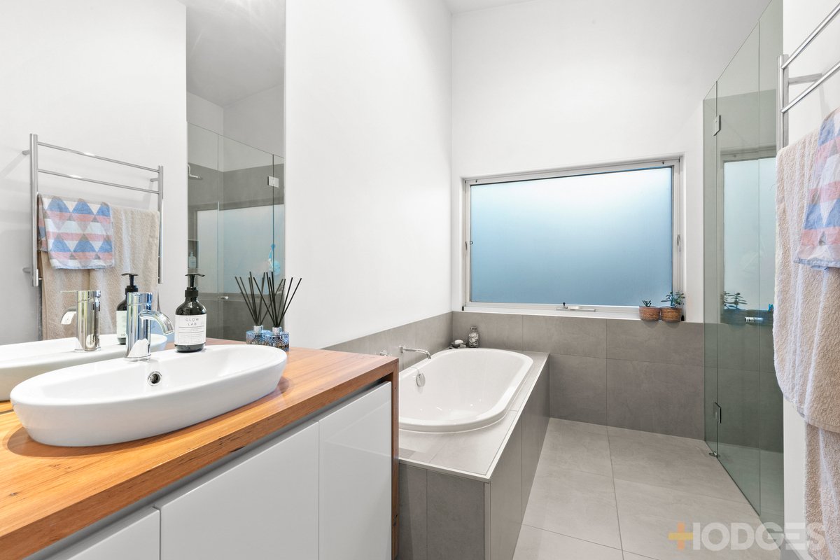
Four bedrooms provide generous family accommodation. The privately positioned master includes a walk-in robe and ensuite, while the remaining bedrooms are supported by the main bathroom and complemented by a separate lounge that can flex between children’s retreat, media room or quiet sitting room. Hydronic underfloor heating, a gas log fire, ceiling fans and double-glazed windows add year-round comfort, with surround sound extending through the main living zones.
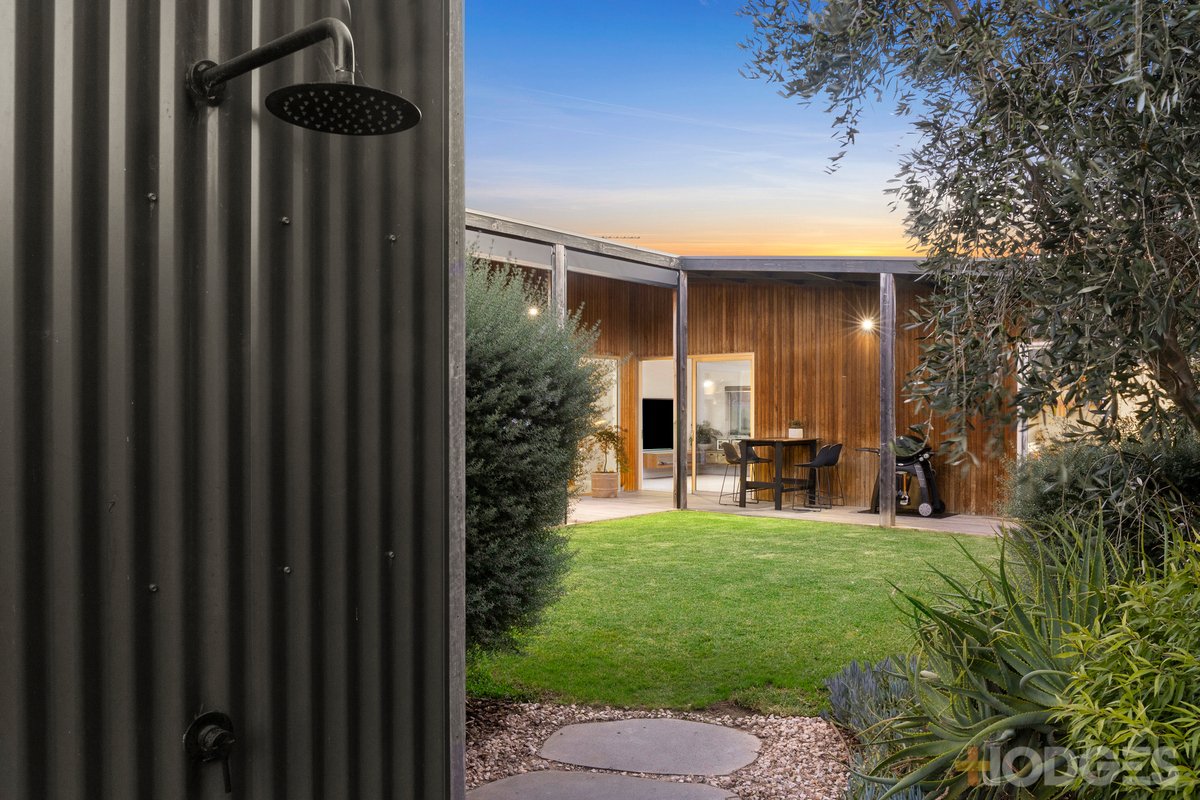
Outside, landscaped gardens are supported by 3340-litre rainwater storage, while an outdoor shower adds practical appeal after beach days. Secure side access accommodates a boat, trailer or caravan, and the oversized garage provides secure parking for three vehicles.
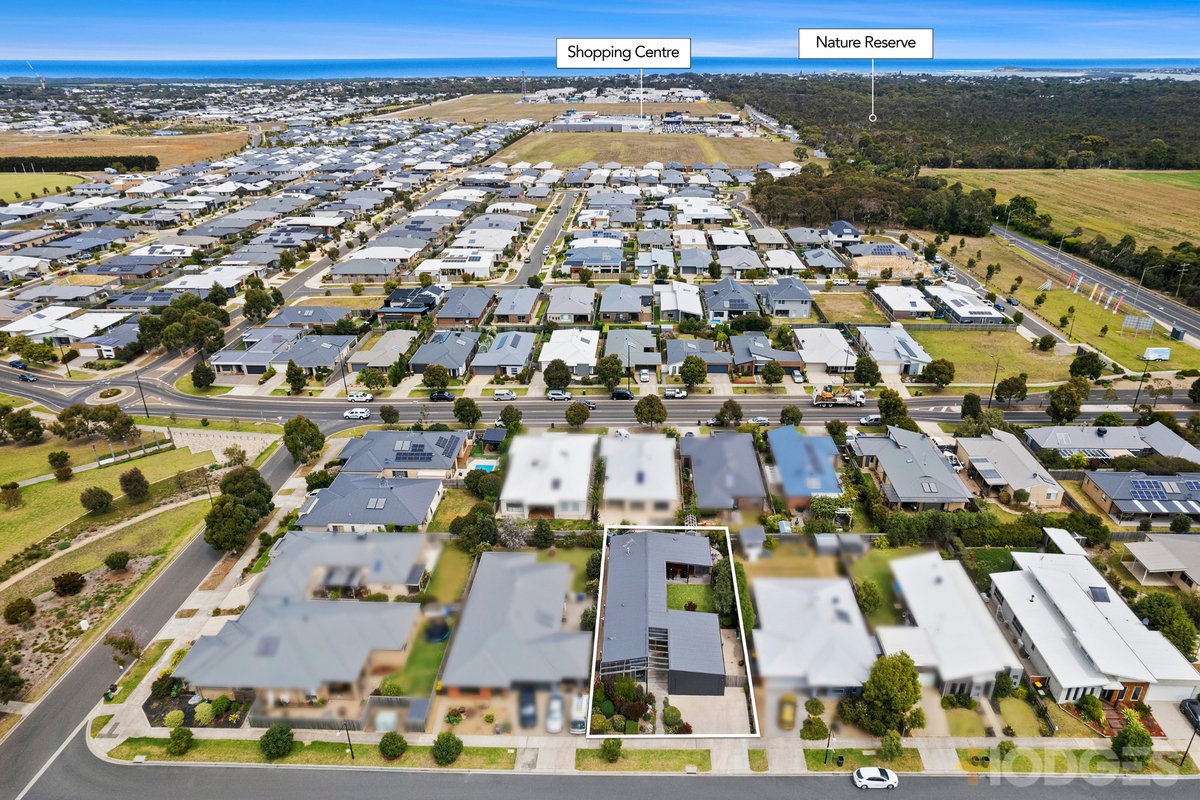
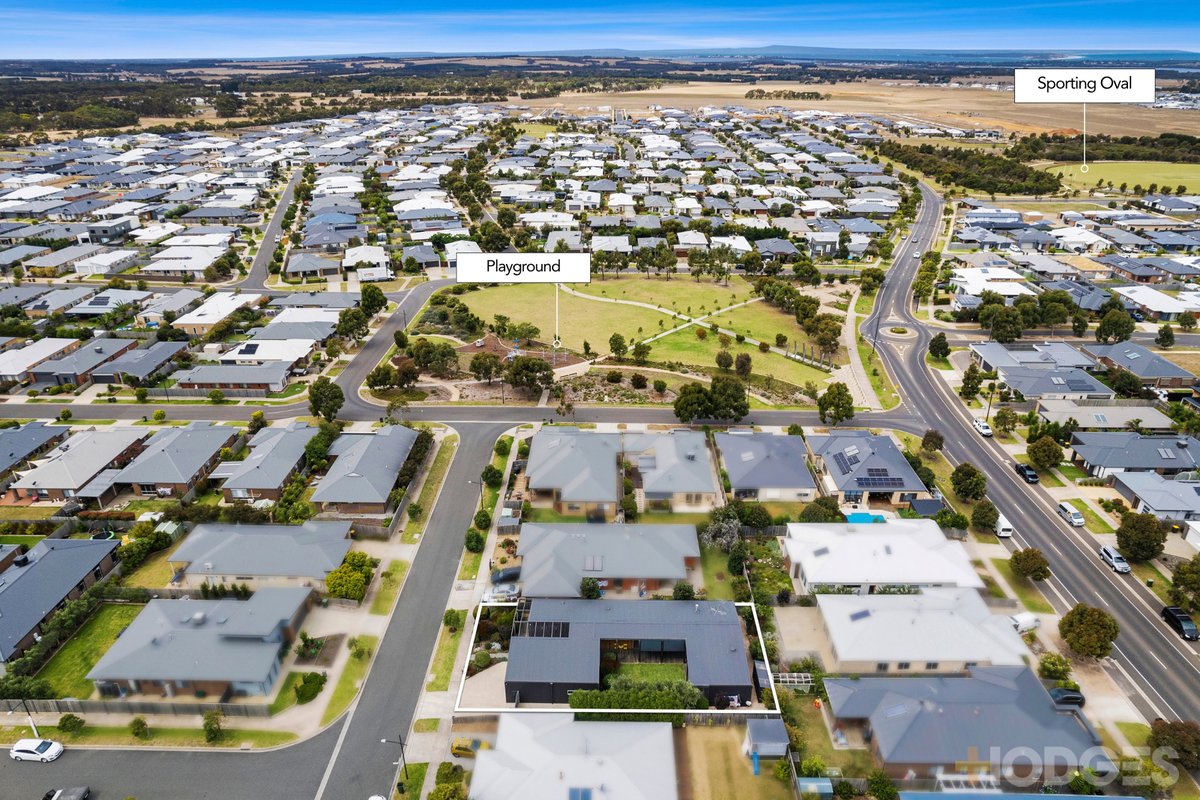
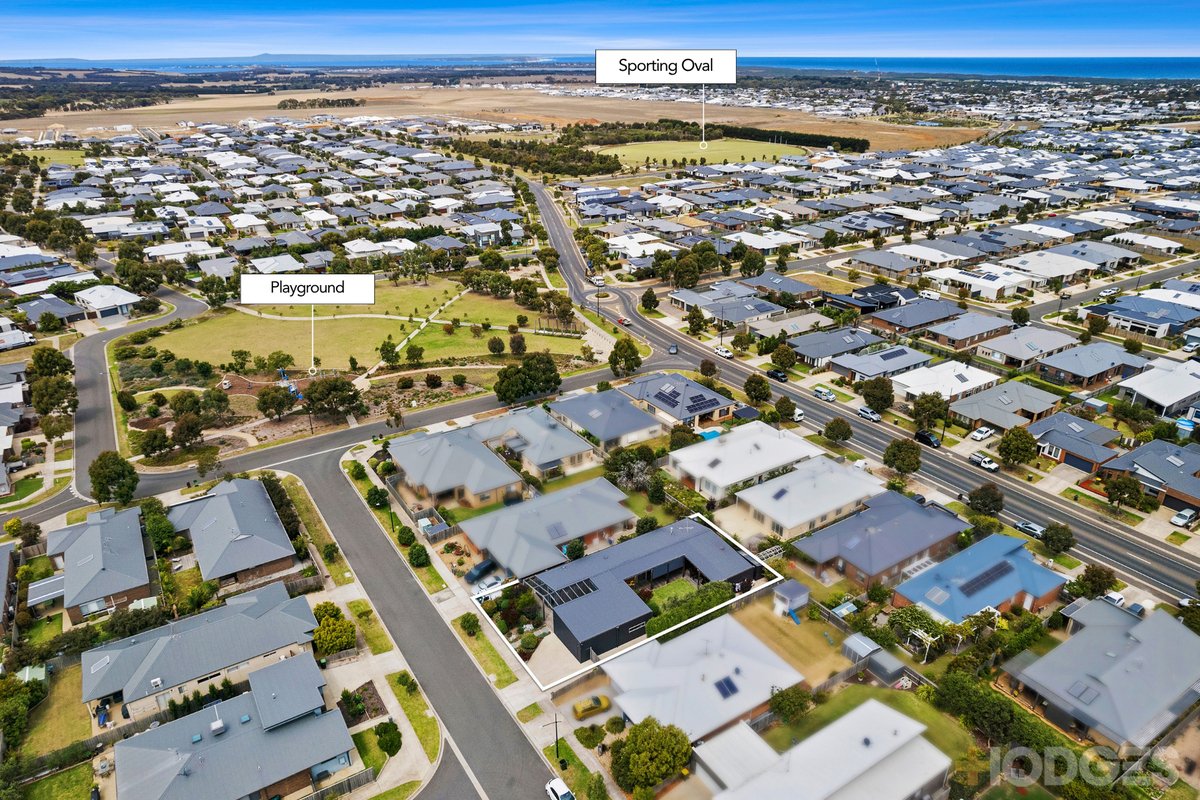
Set in Oakdene Estate, the property is close to local parks, schools, Kingston Village shopping and sporting facilities, with Ocean Grove beach a short drive away. For a home that balances design, flexibility and coastal lifestyle appeal, this is a compelling opportunity.
Disclaimer: All information provided by Hodges Bellarine is supplied in good faith and believed to be accurate at the time of publication. All dimensions and details are approximate. Prospective purchasers should conduct their own due diligence and verify all information before making any decisions. Hodges Bellarine accepts no liability for reliance on this information.
- SHARE