





Auction
Auction



Leading-Edge Design on the Edge of the Park
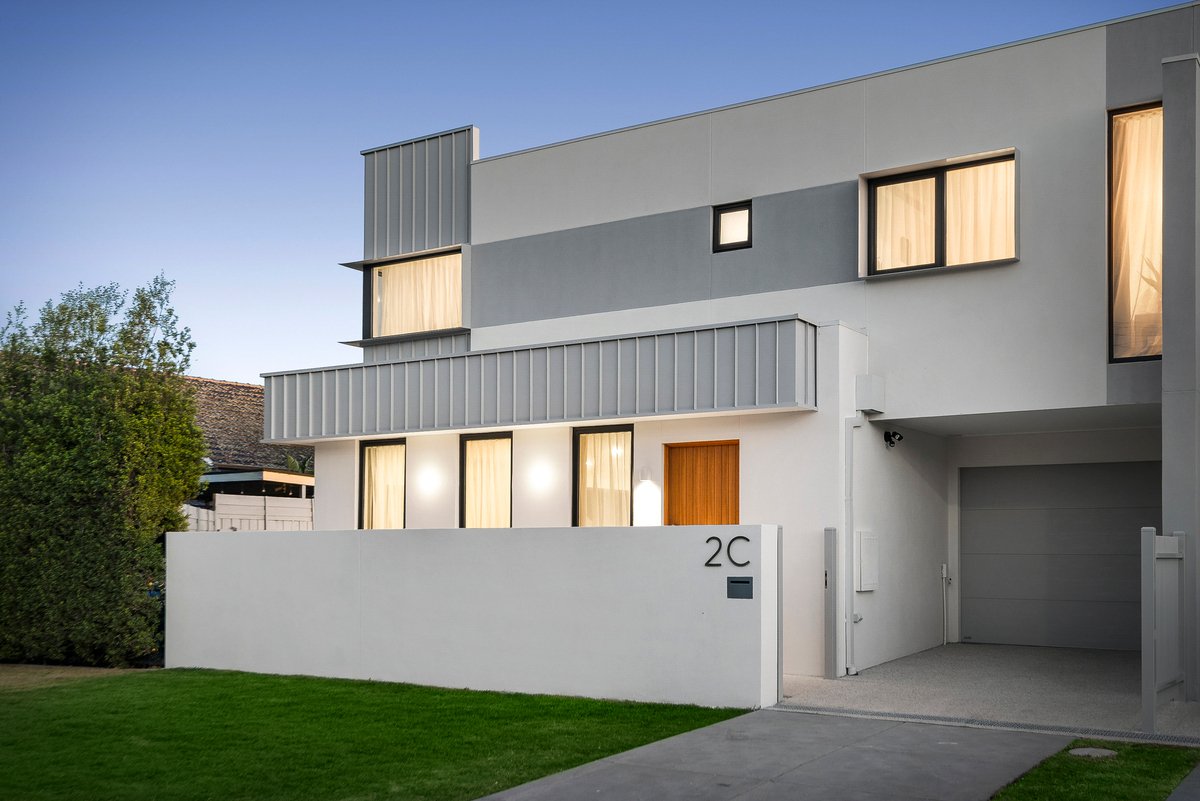
A showcase of adaptable architectural living, this just-completed four bedroom plus study, 3.5 bathroom home offers the ultimate family design, right where so many families want to live - 4 doors to Thomas St Park. Offering a family-focused floorplan that prioritises long-term flexibility, the home provides expansive living zones and luxurious bedroom suites on both floors to effortlessly accommodate every stage of family life. The ground-floor flows seamlessly from a dedicated study area into light-filled open-plan living, while the upper level provides the principal suite, a central lounge and secondary bedroom wing – giving parents, kids (and even grandkids) their own separate spaces.
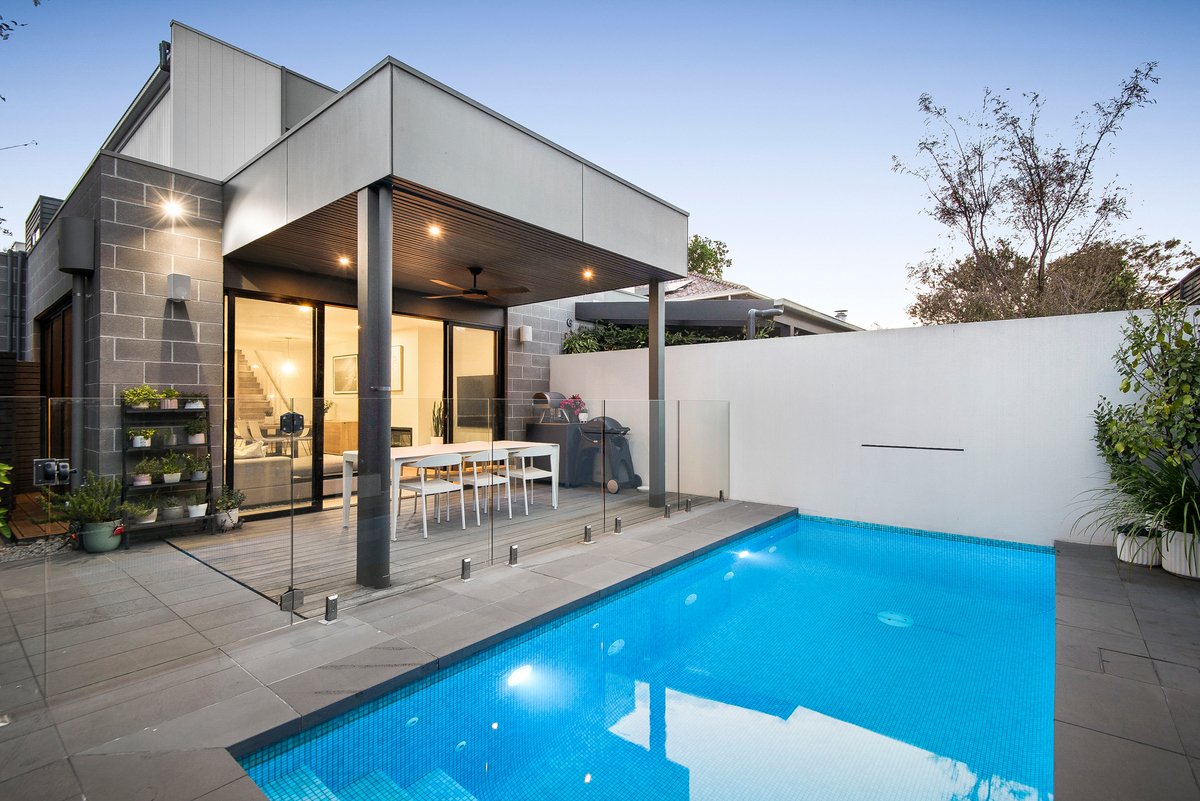
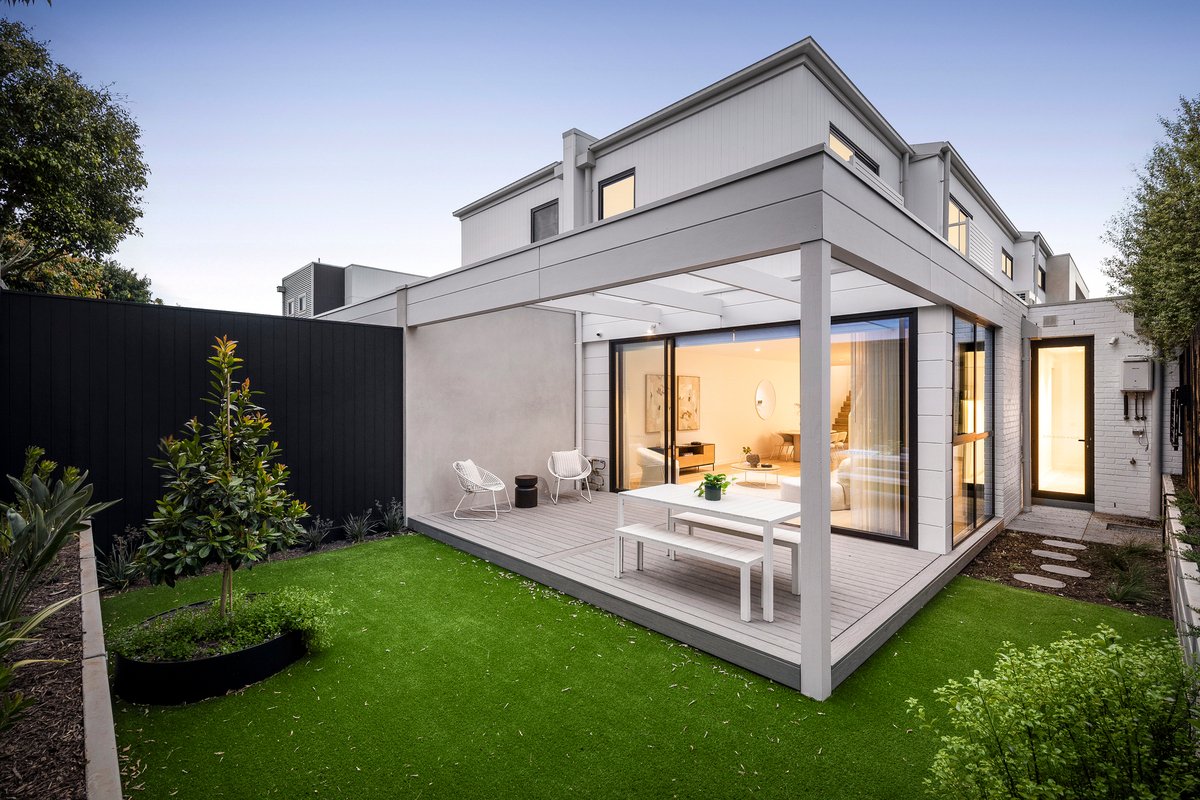
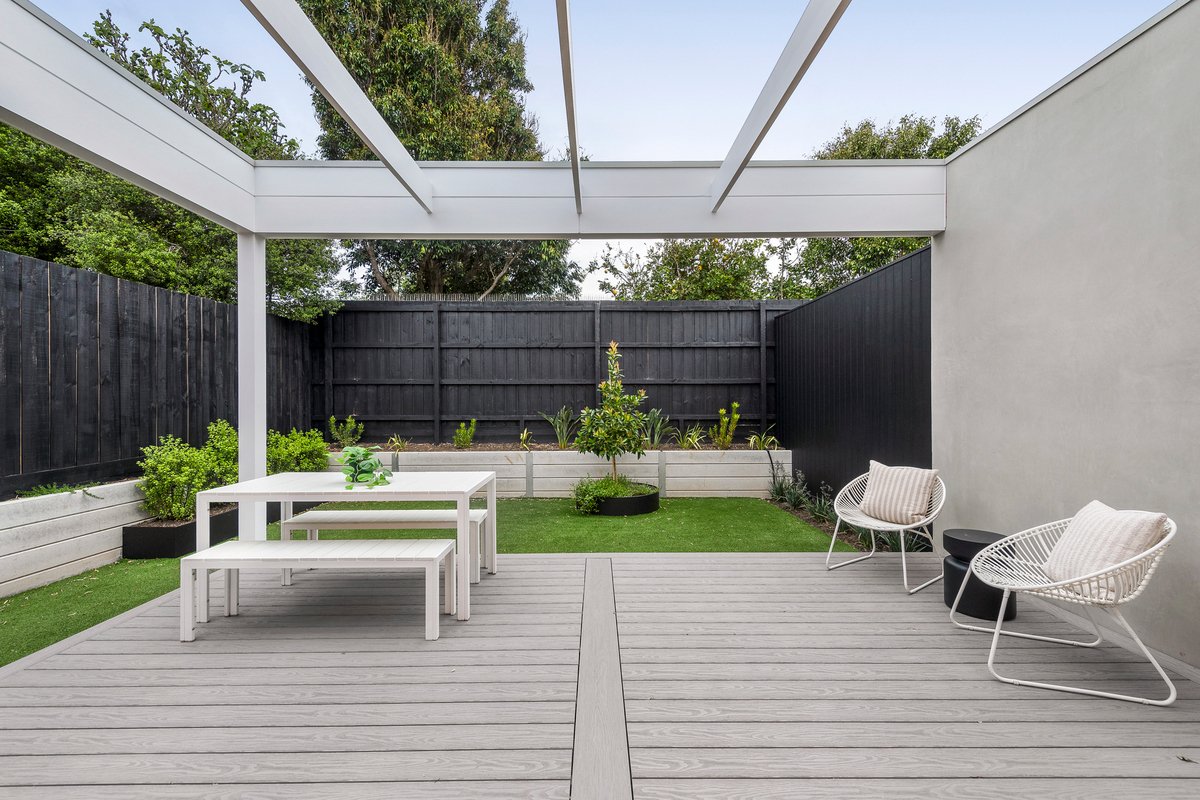
Designed for modern family entertaining, the home centres on a state-of-the-art kitchen featuring premium Asko appliances and a clever full-depth butler’s pantry and laundry combination. This social heart of the home transitions beautifully to the outdoors, where a pergola-shaded entertainers' deck sits within a professionally designed landscape, perfect for year-round al fresco living.
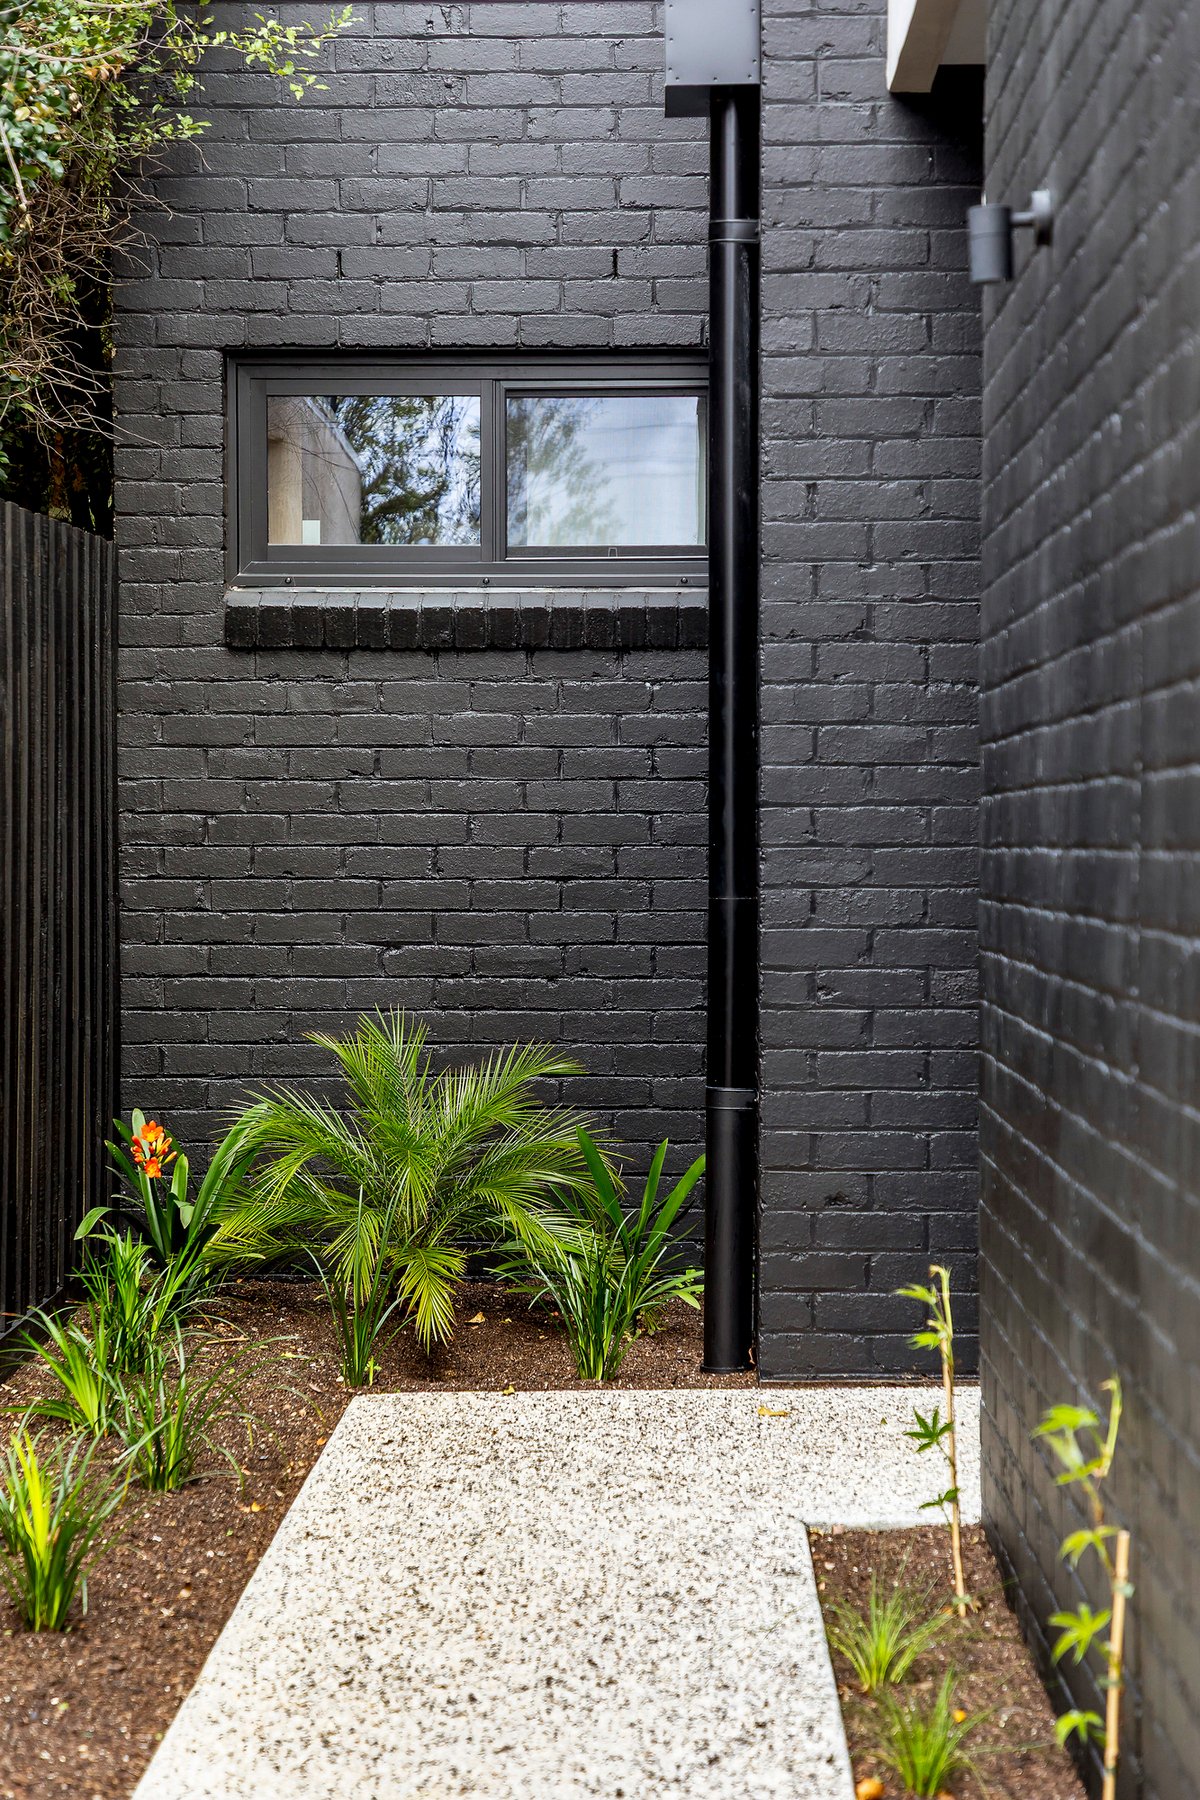
Interiors are curated with high-quality finishes and bespoke details, from the subtle scalloped panelling in the lobby to the coastal-style Oak floors and premium stone benchtops. Exceptional value-added extras include luxe roof-hung sheers and curtains, skylights that bathe both levels in natural light, and sophisticated feature lighting throughout - extending even to the elegantly appointed bathrooms. Modern comforts are comprehensive and include individual climate control, sculptural ceiling fans and video intercom security - all set within well-utilised grounds featuring an auto-garage on durable exposed aggregate paving.
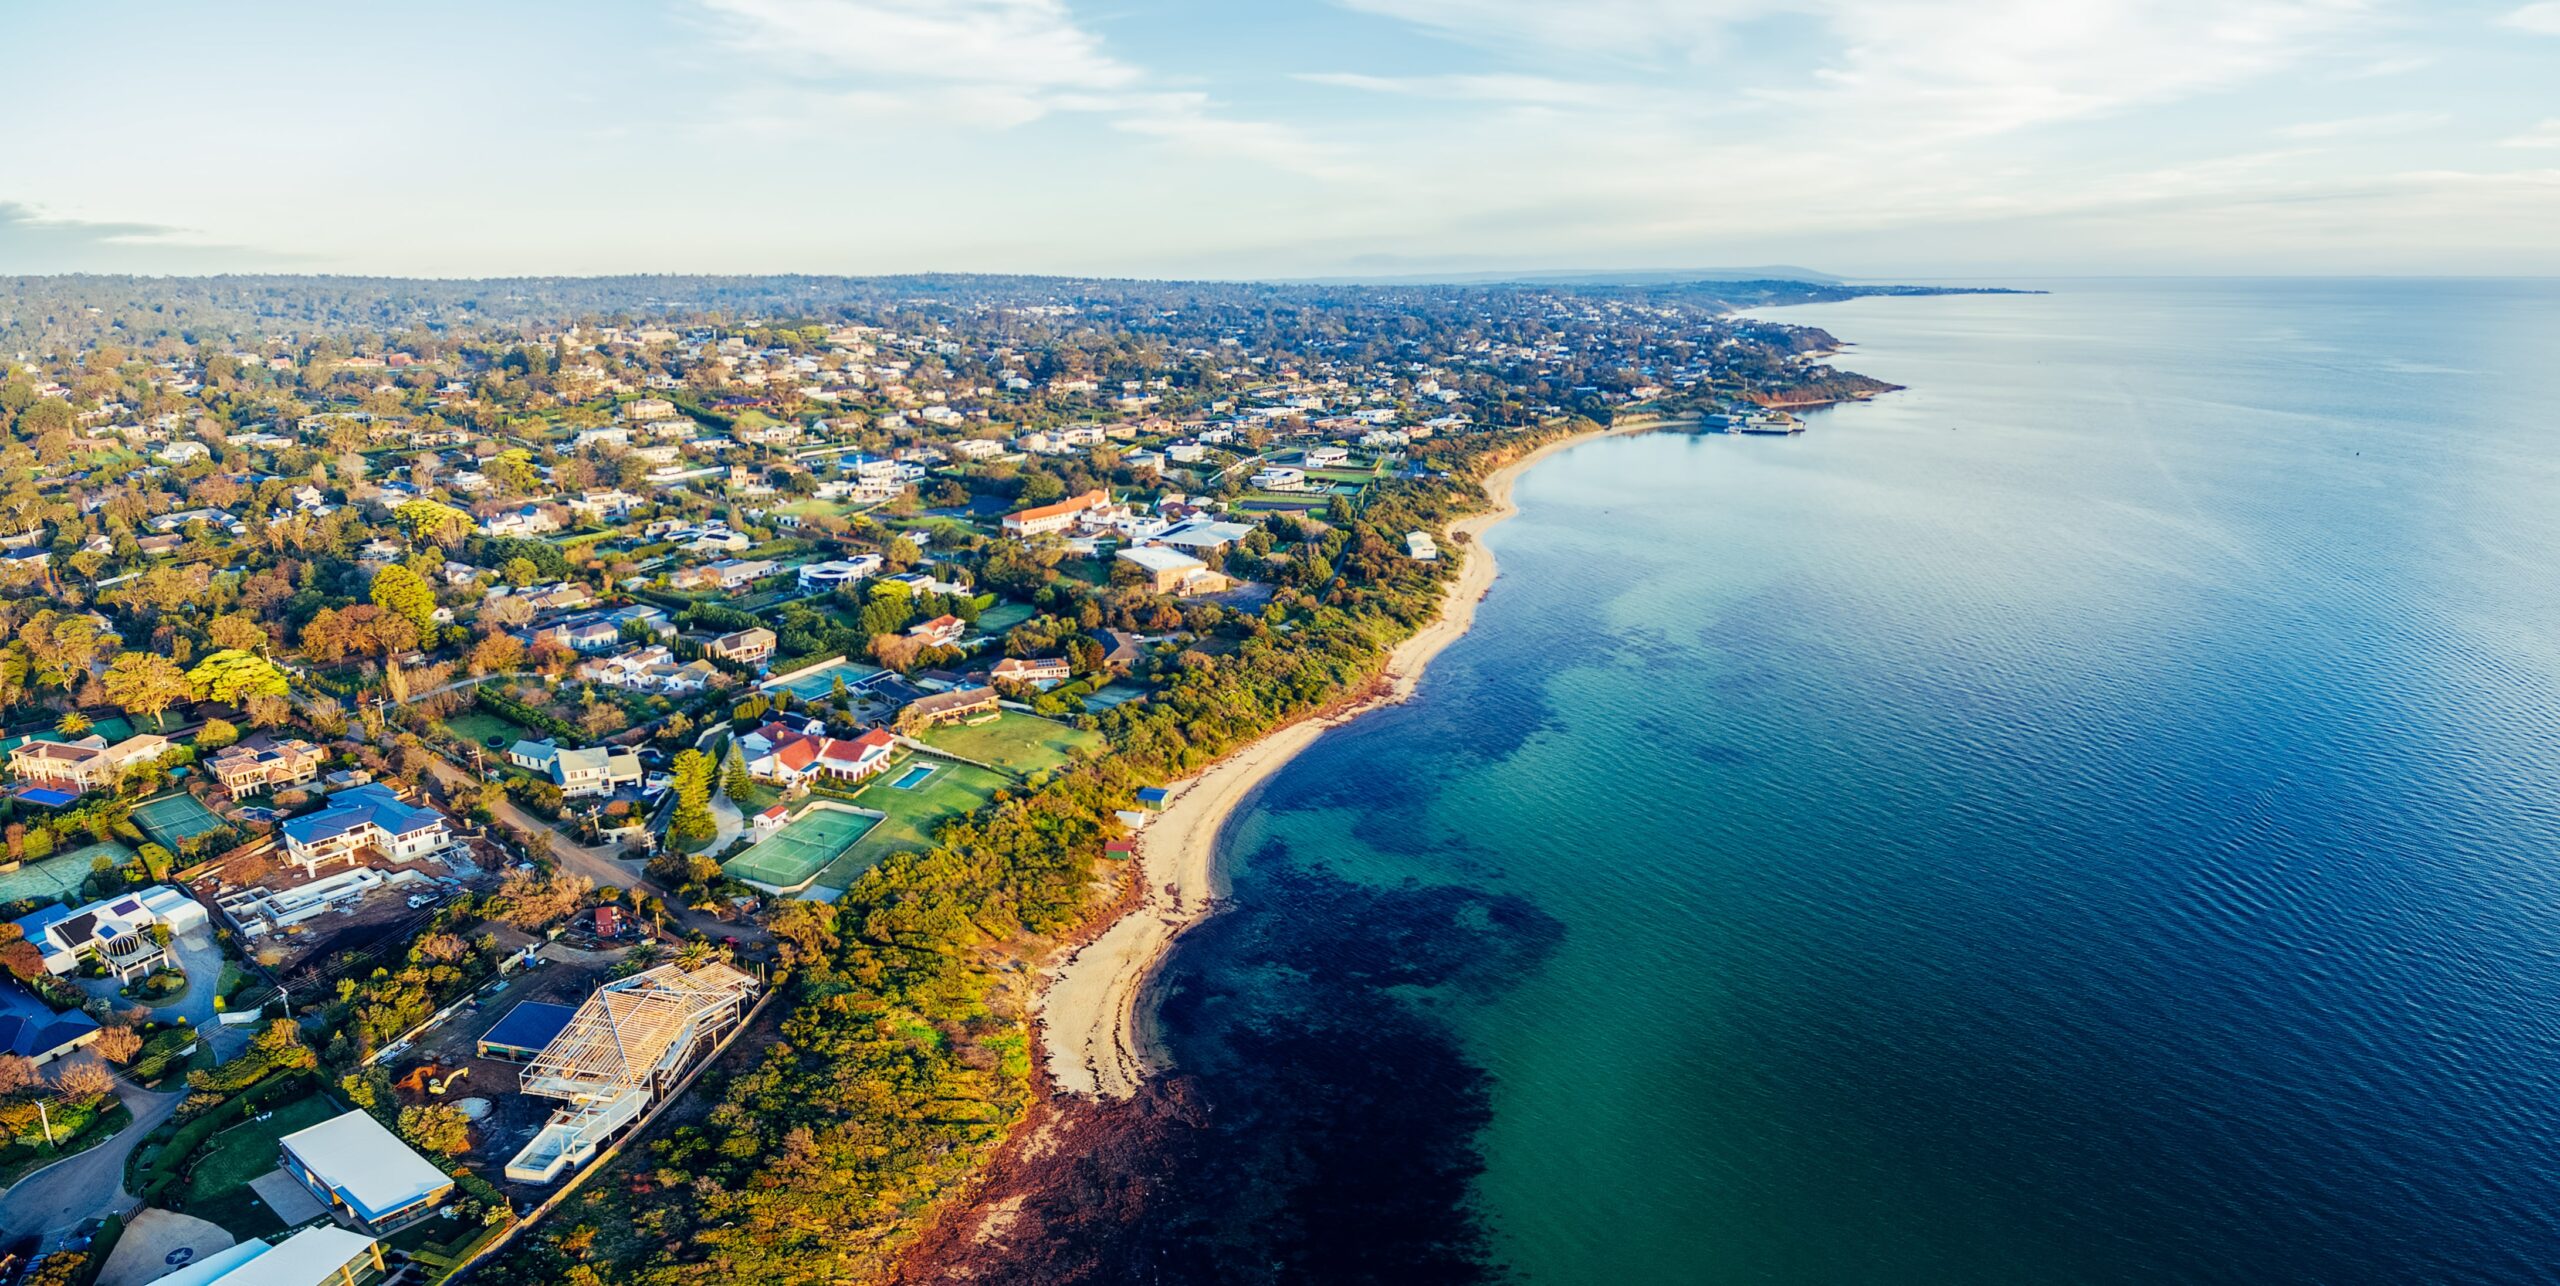
This ultimate family design offers a premier park-precinct lifestyle with a ‘secret’ local lane making Thomas St Park a ‘bonus backyard’ and Boss James Reserve within a kick. Positioned for educational opportunity the home is zoned for in-demand Sandringham Primary School and Secondary College, with quick access to Haileybury and St Leonard’s College. Direct down South Rd to Brighton beach, there are Hampton St’s lattes and Church St’s boutiques within easy reach.
- SHARE