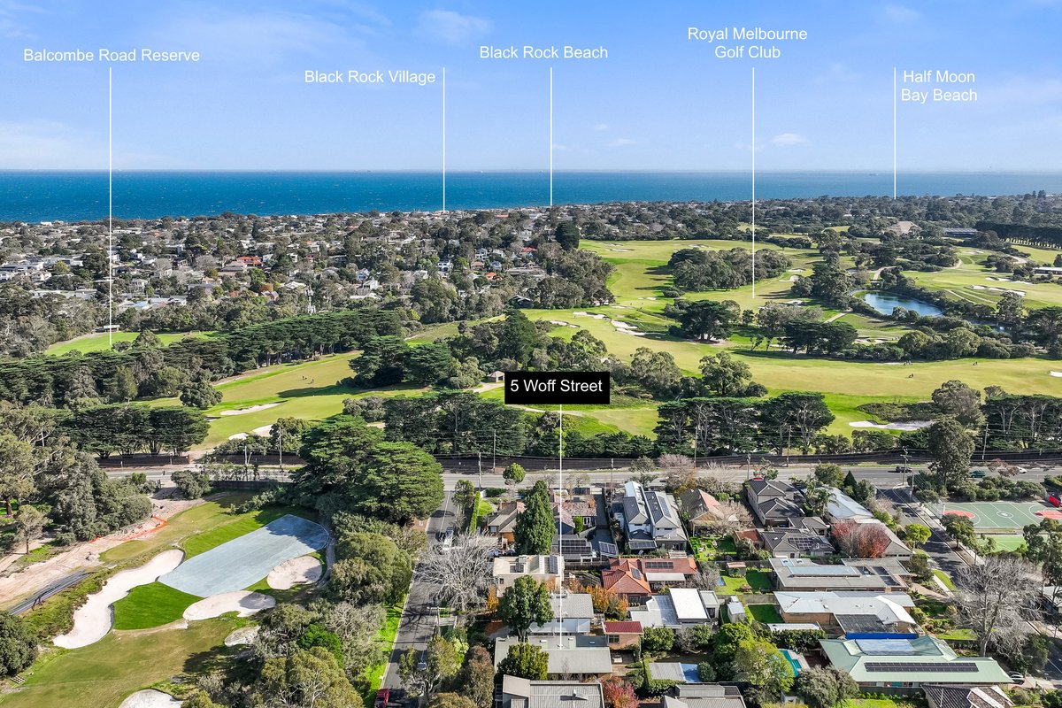
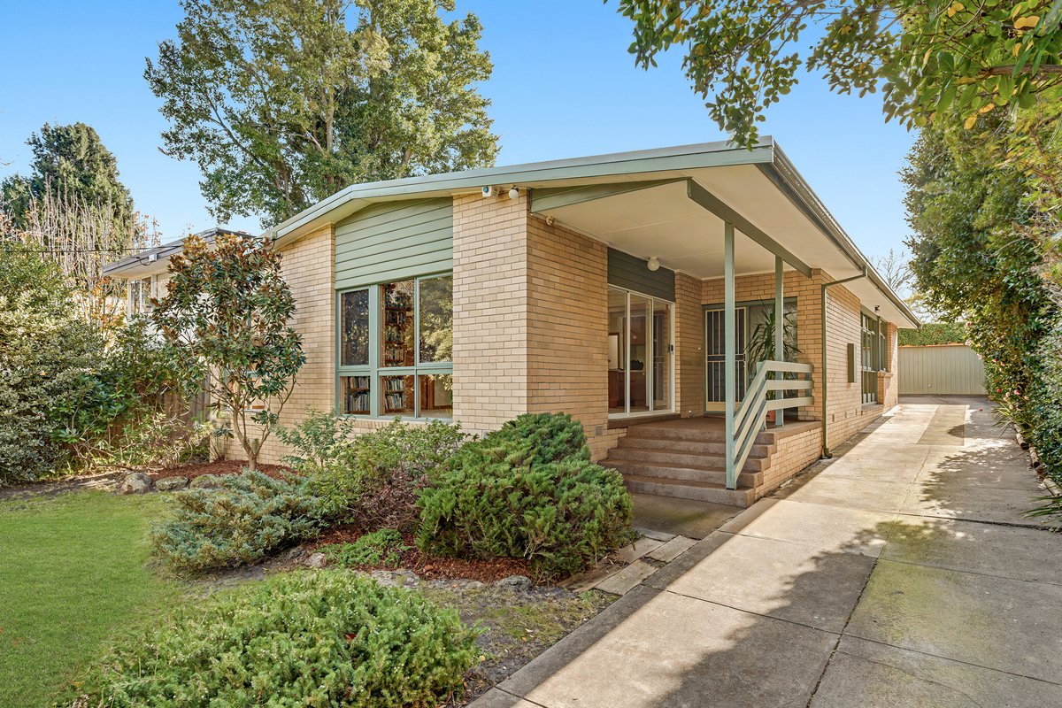
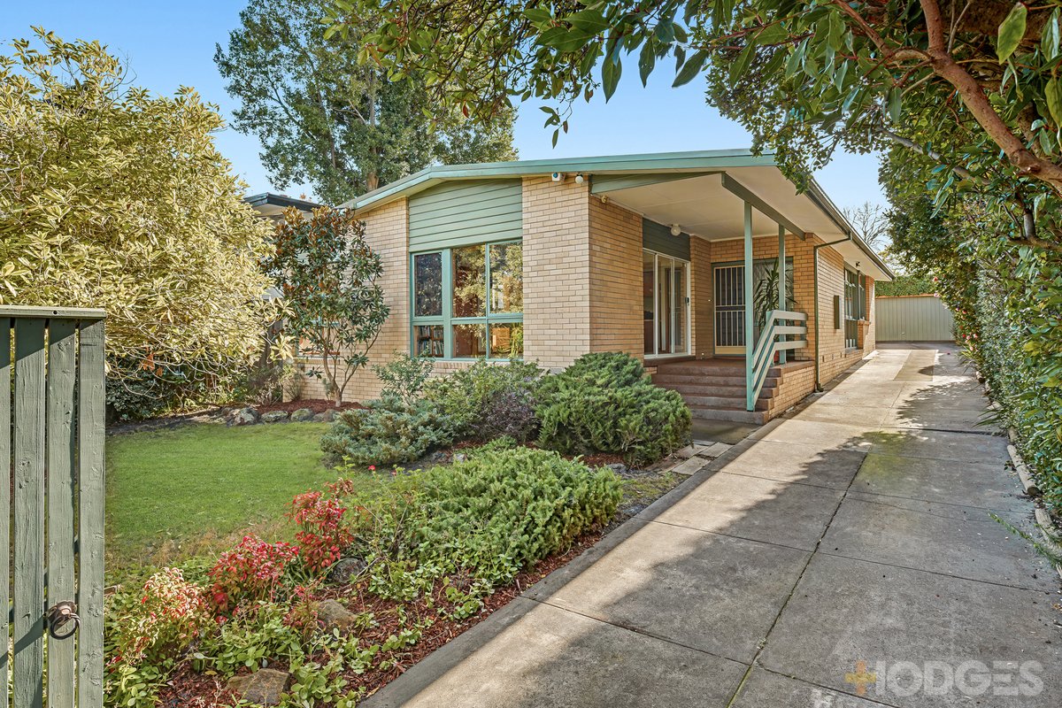
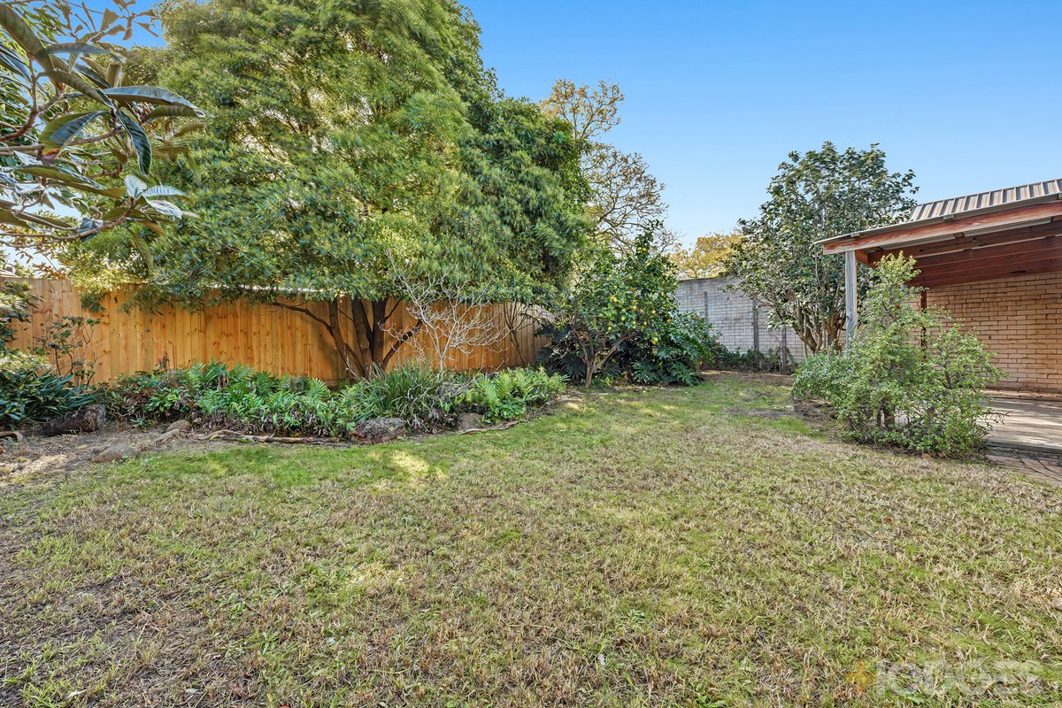
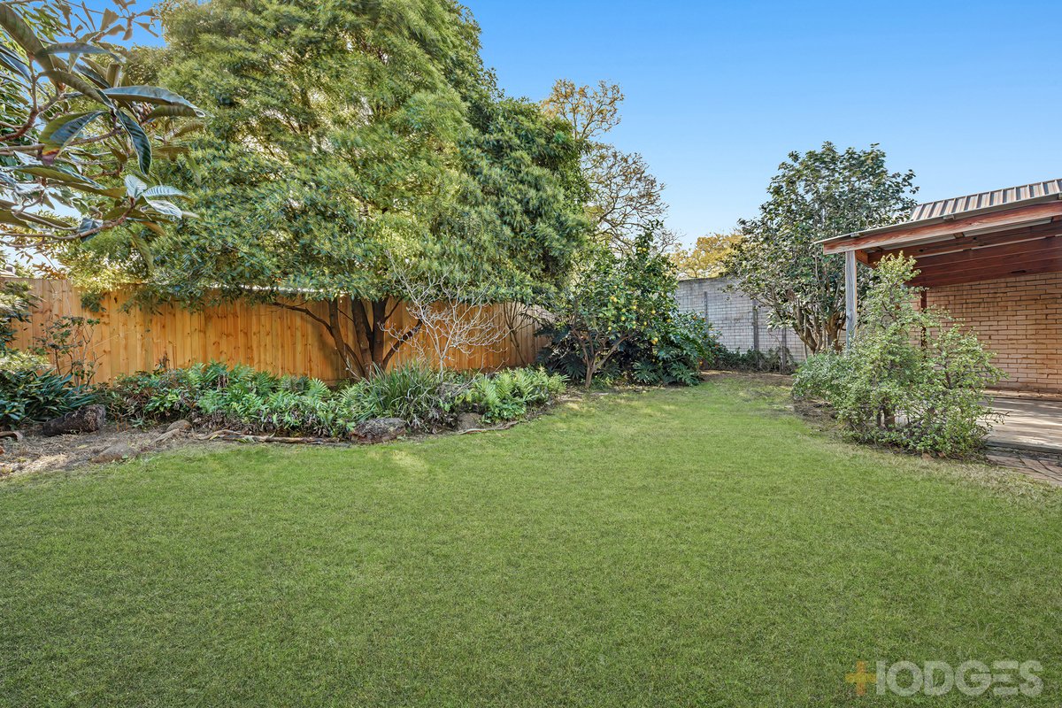
Bordered by the prestigious Royal Melbourne Golf Club and set on a substantial 806m² block with a desirable north-to-rear aspect, this solid brick family home presents an outstanding opportunity to personalise, renovate or redevelop in a genuinely coveted setting (STCA). Liveable today with generous spaces across two levels and a versatile layout, the combination of land, location and potential is difficult to match.
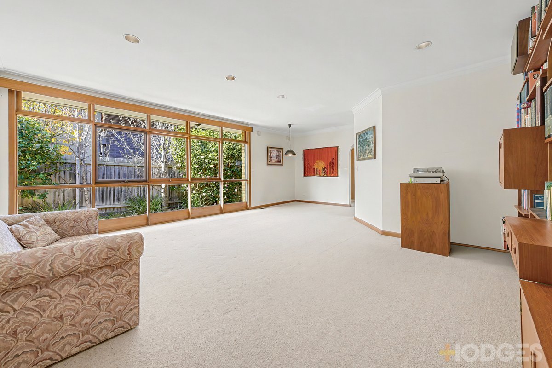
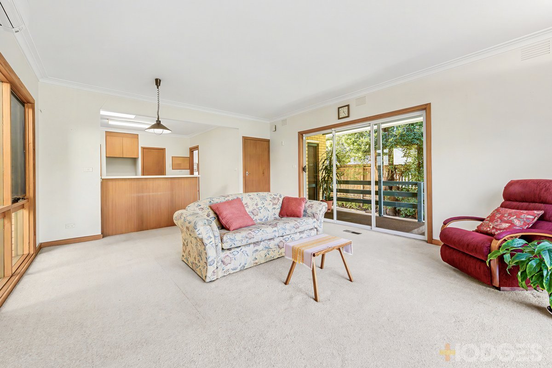
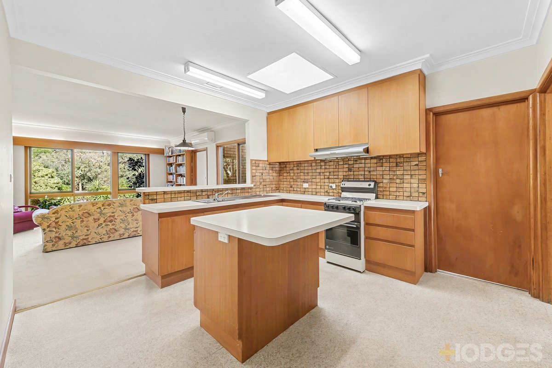
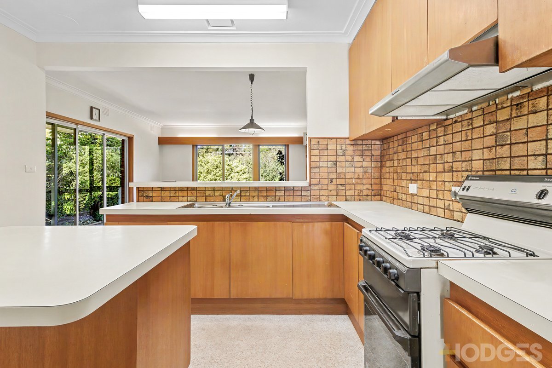
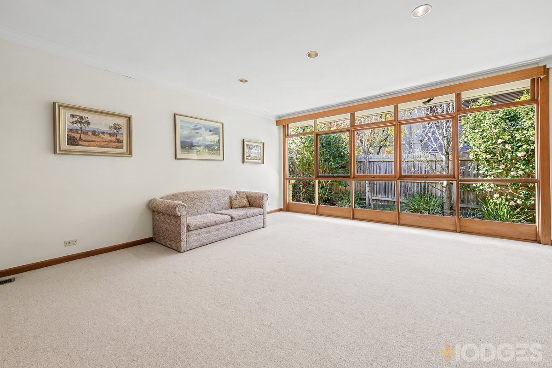
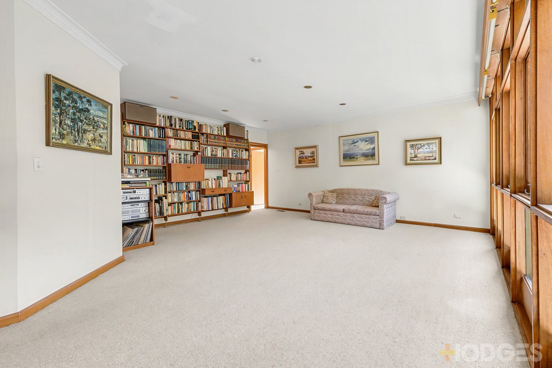
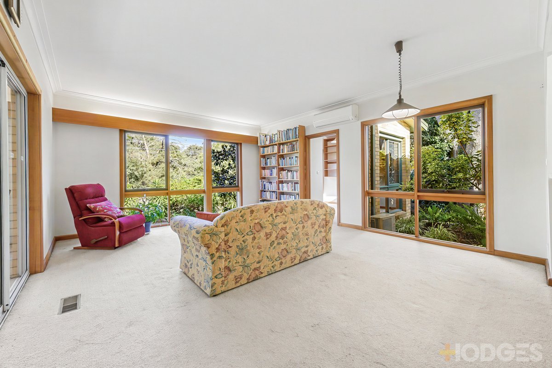
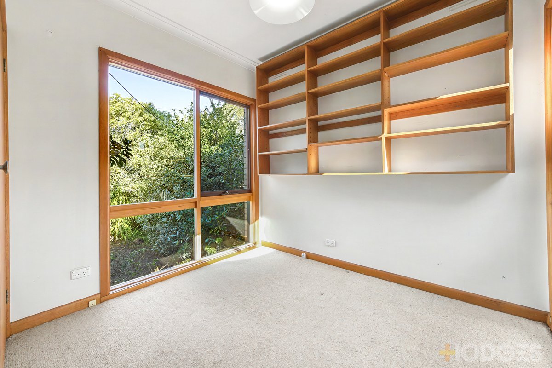
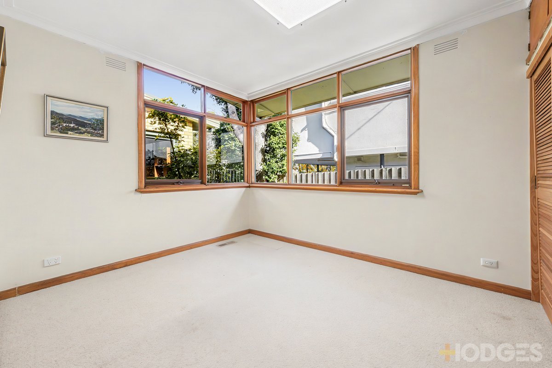
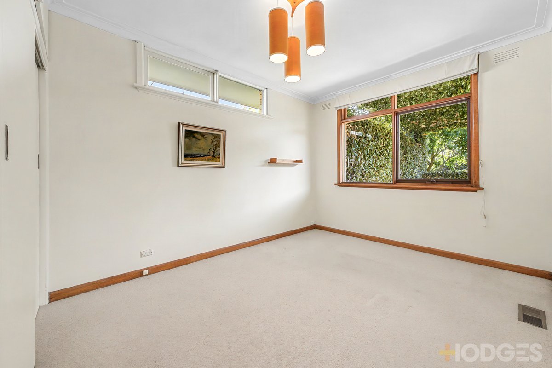
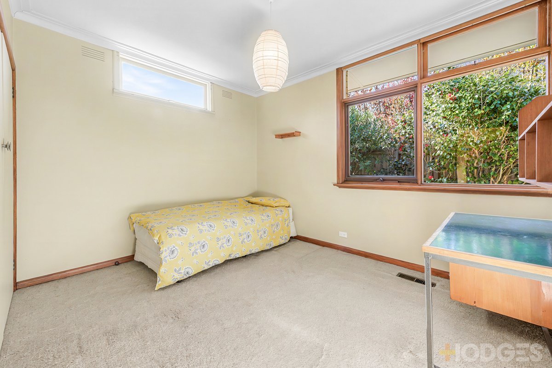
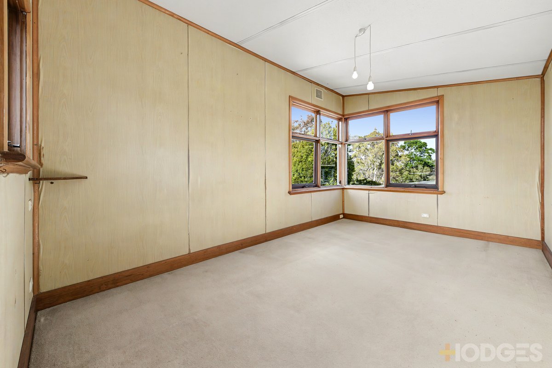
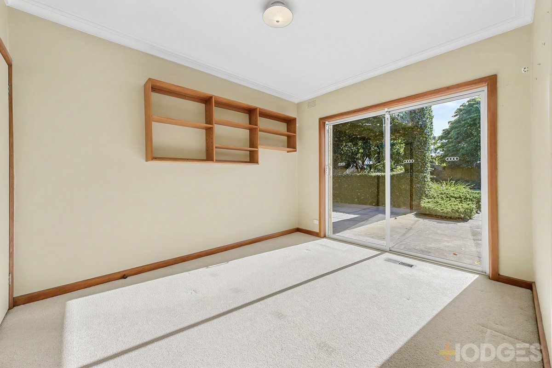
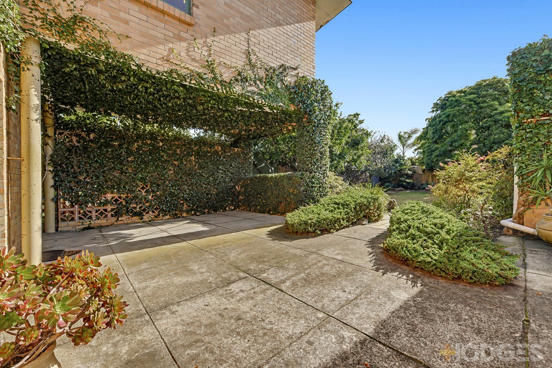
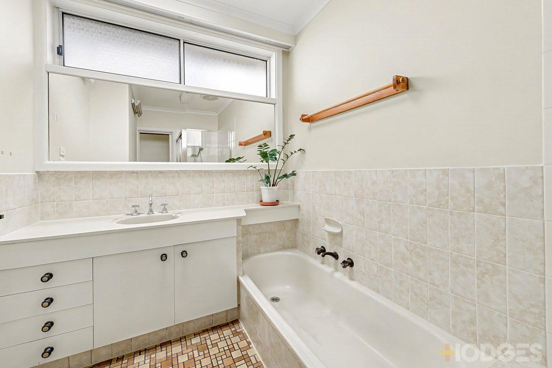
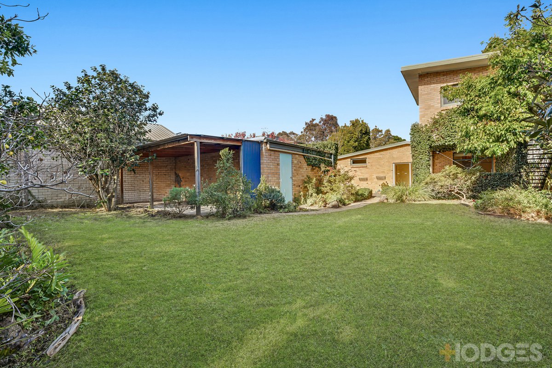
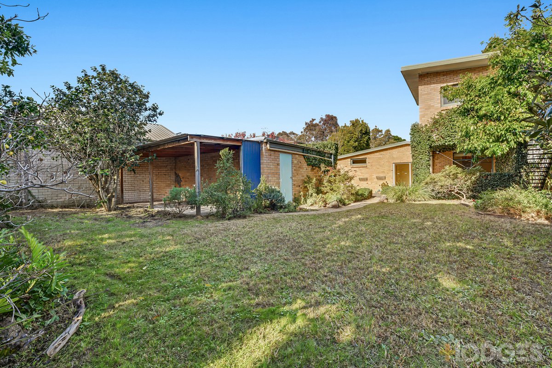
Solid blonde-brick facade framed by tall trees, mature shrubs and established gardens Expansive lounge with floor-to-ceiling windows and leafy outlooks Air-conditioned family and dining area with verdant garden views Multipurpose retreat with direct outside access Well-appointed kitchen with central island bench, ample storage and servery window Four bedrooms with a selection of built-in robes, full bathroom and separate powder room Upper floor studio/retreat (5m x 3m) — ideal as a home office, art studio or guest accommodation Entertainers' alfresco, patio and private yards with fruit trees and established plants Ducted heating, laundry facilities, double garage and abundant off-street parking Walk to Beaumaris North Primary School, Beaumaris Secondary College, local reserves, shops and eateries; zoned for Mentone Girls' Secondary College and close to St Bede's, Mentone Grammar and Westfield Southland, with several beaches a short drive away.