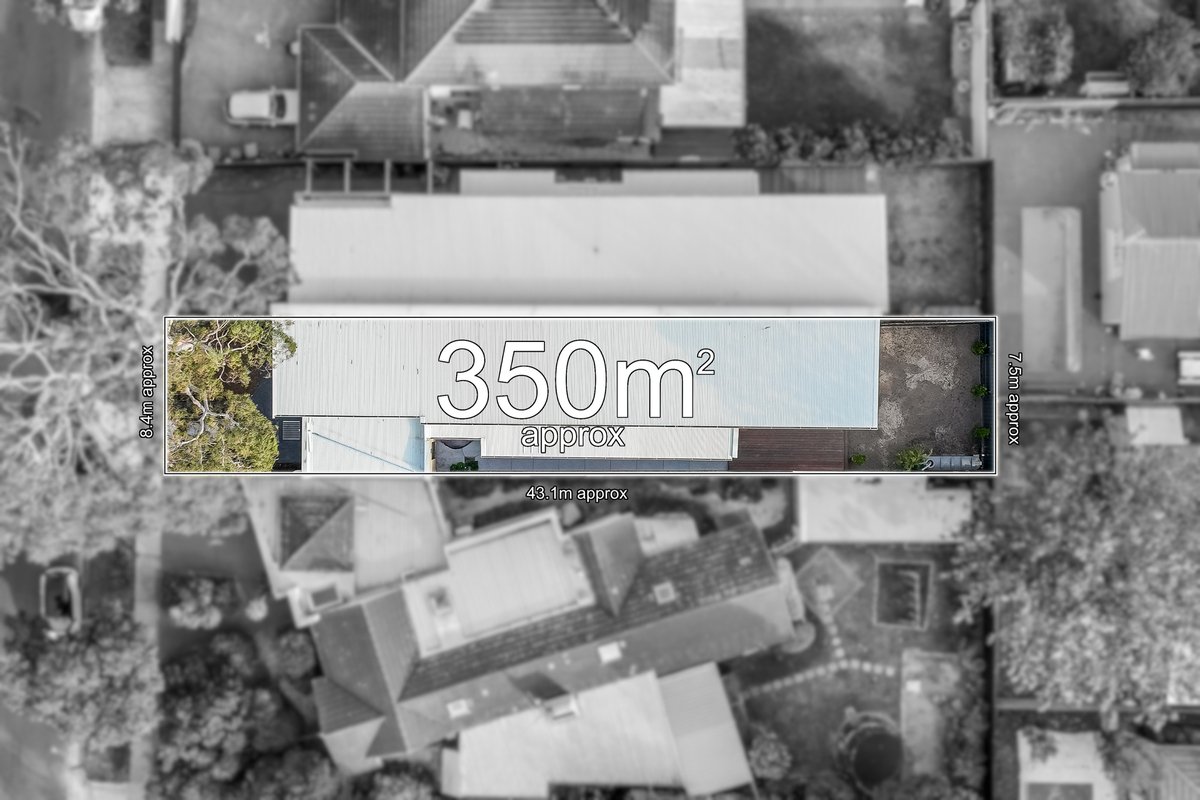
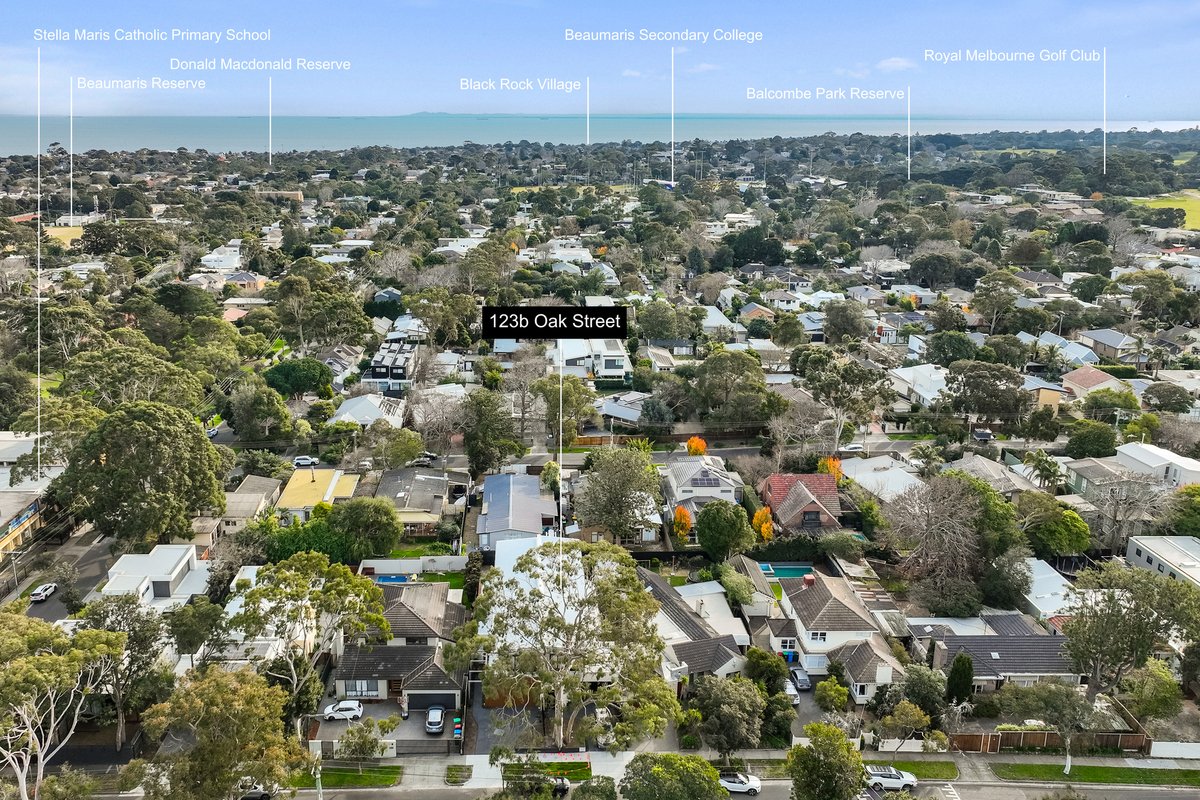
Brand new, north-facing and thoughtfully designed across two generous levels, this beautifully finished Beaumaris townhouse delivers the kind of light, space and quality that is rarely found in a property of this size. With soaring 3m ceilings, premium finishes throughout and a flexible layout that accommodates families at every stage, it is ready to move into from day one.
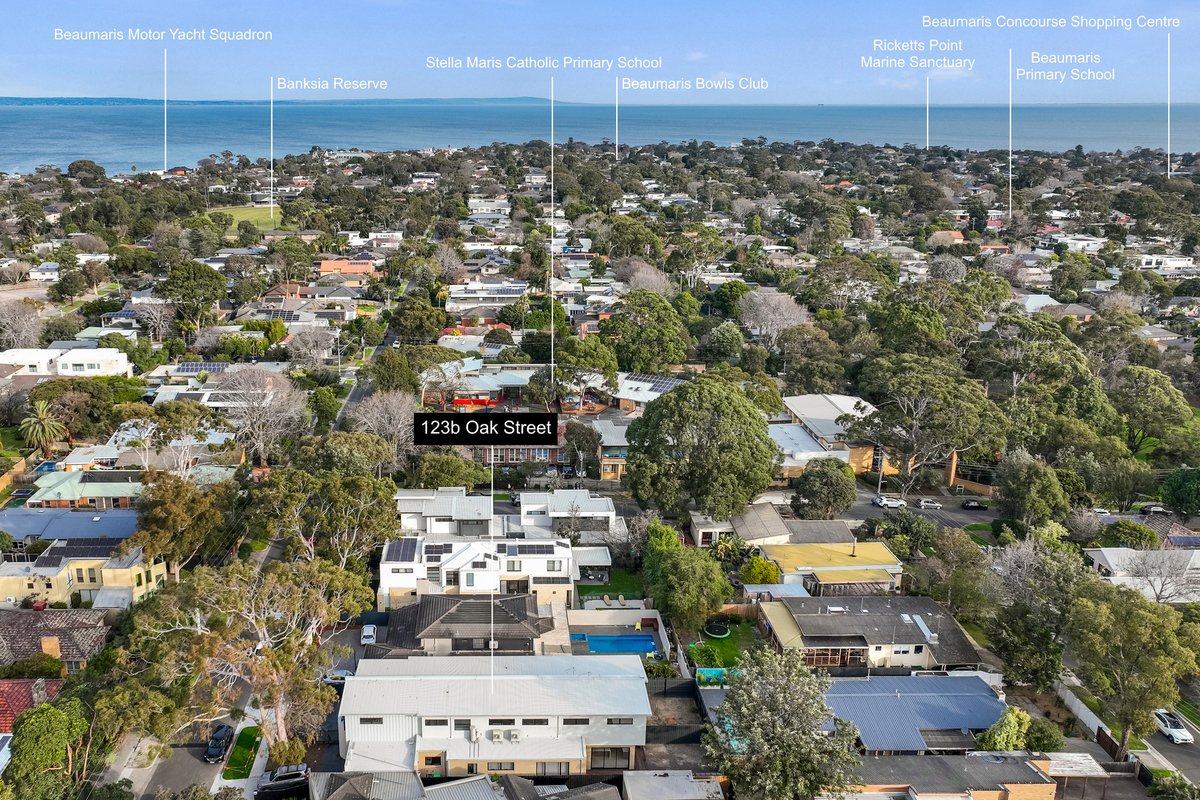
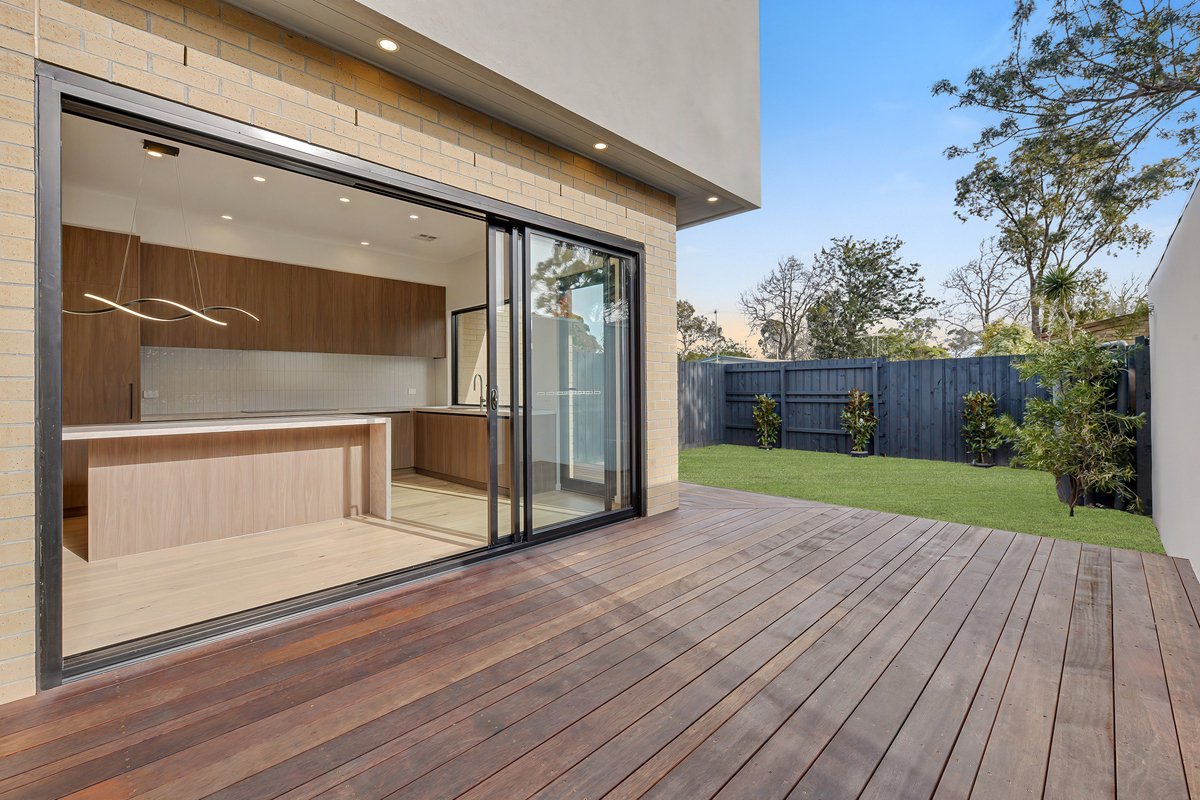
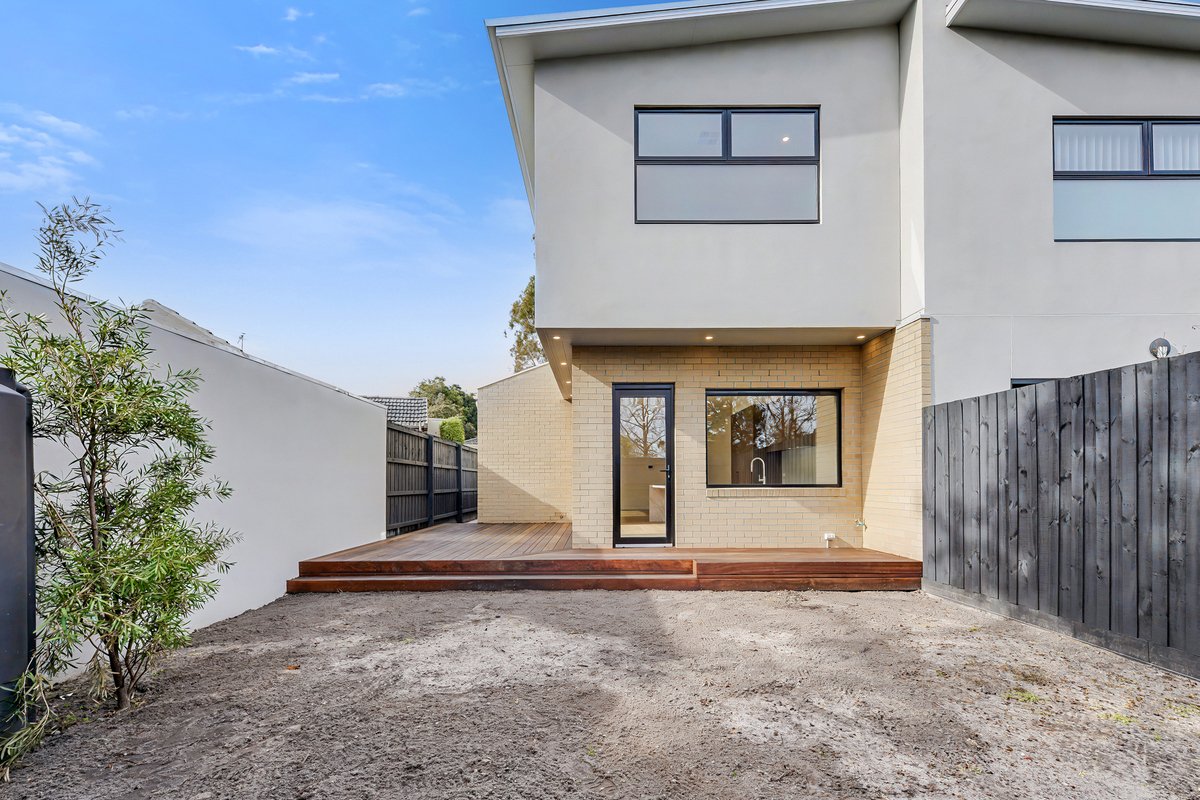
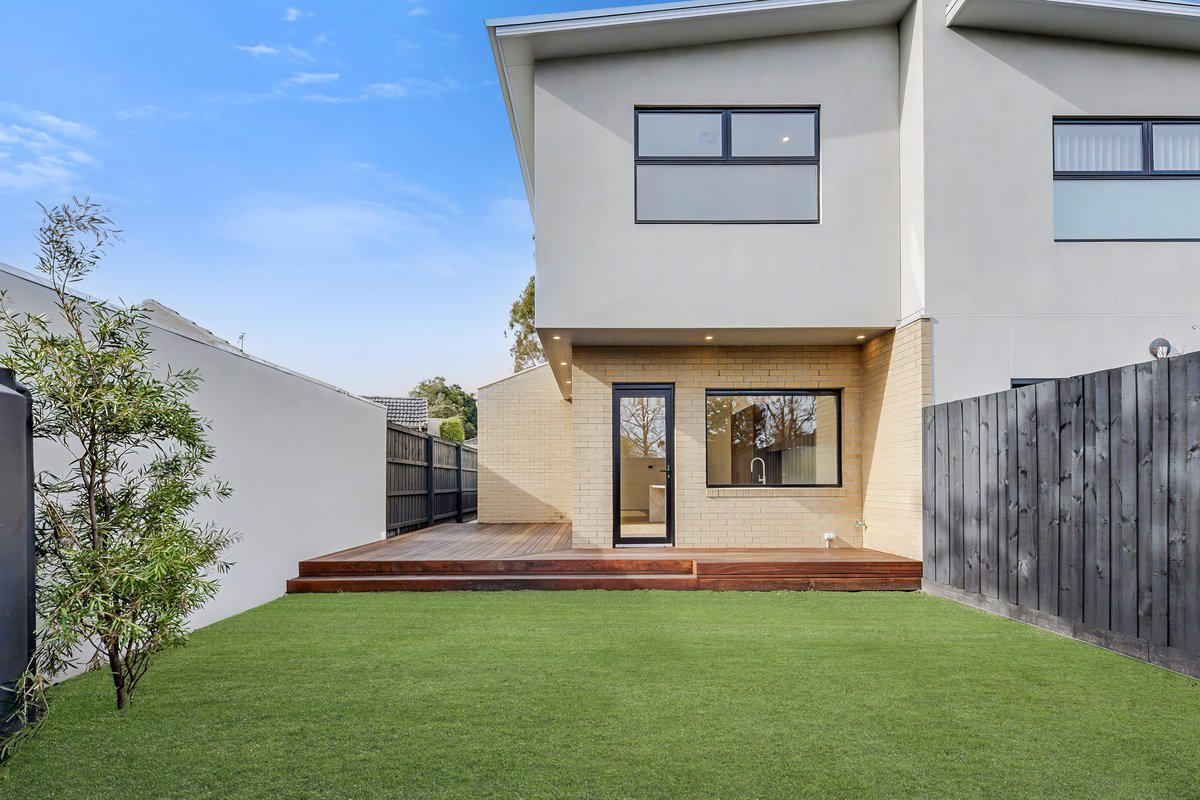
North-facing aspect with soaring 3m ground floor ceilings, flooding the home with natural light Designer kitchen with Blaupunkt appliances, Taj Mahal marble-look stone benchtops and soft-close cabinetry Open plan kitchen and dining flowing through double sliding doors to the entertaining deck Beautiful oak timber flooring throughout the lower level Ground floor main bedroom suite with ensuite — ideal for guests or multi-generational living Second main bedroom suite upstairs, plus two further bedrooms each with built-in study desks Expansive upstairs rumpus/living room and third stylish bathroom Functional mudroom and large double garage with additional workshop/storage space Rear garden with gas piping in place, ready for landscaping, BBQ and hot water connections Steps to Stella Maris School and close to Beaumaris Primary School, local parks, beaches, shops and public transport. Potentially eligible for new build benefits under current government incentive schemes.