

Inspections
Inspections



LUXE LIVING IN CENTRAL HAMPTON LOCALE
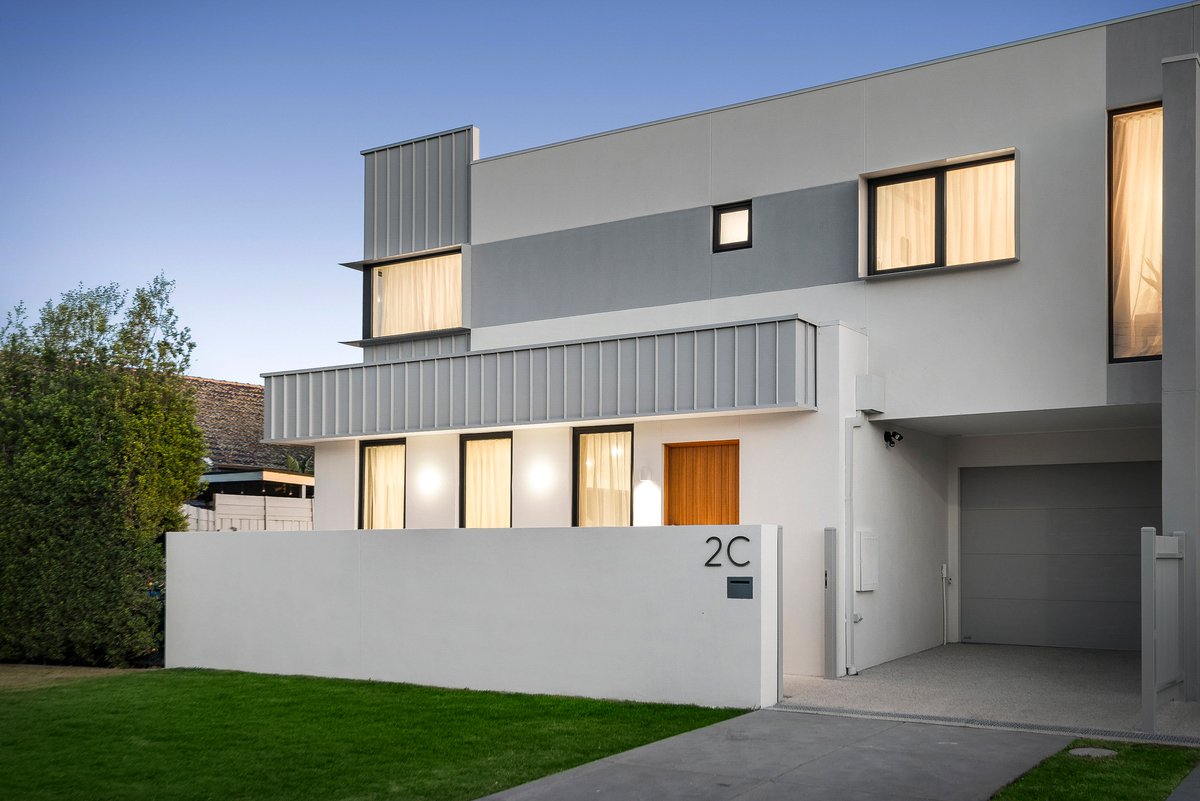
Sleek, spacious, sumptuous and sophisticated, this brand-new residence showcases architectural excellence with craftsmanship to match, delivering an exceptional family lifestyle where luxury, comfort and the very best of Bayside living converge.
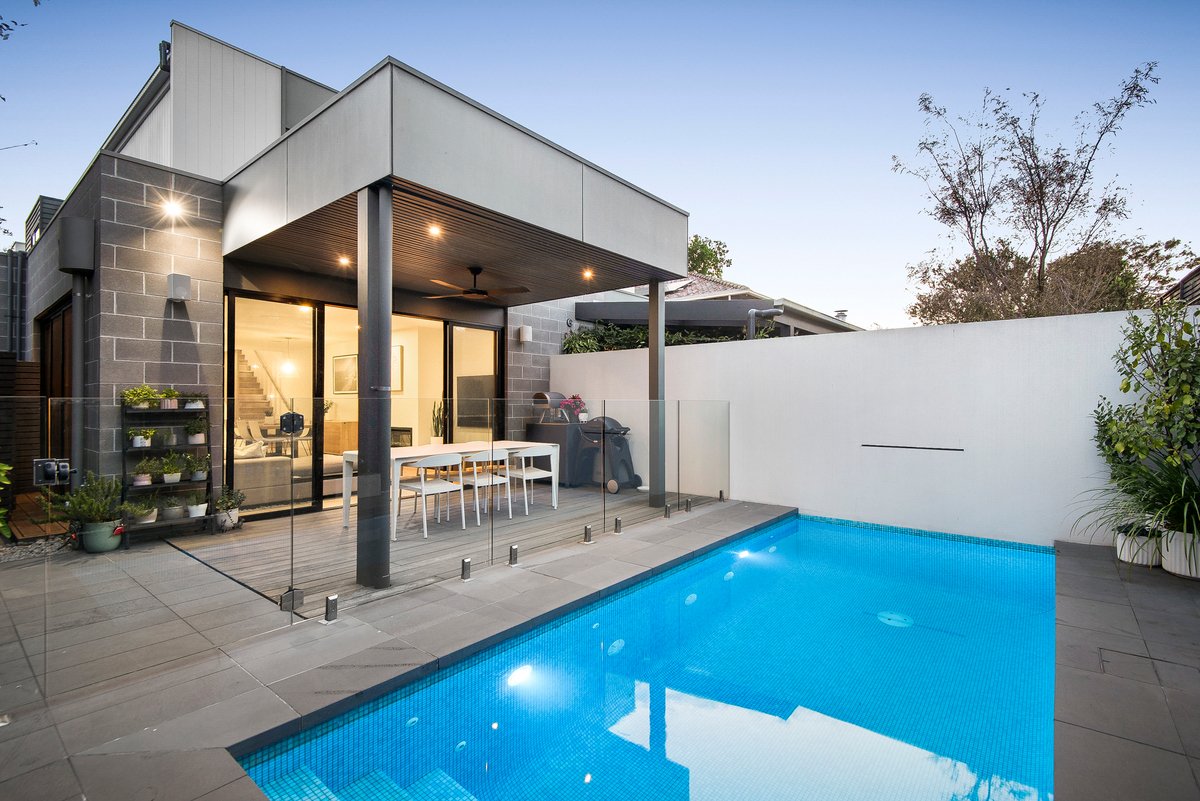
Beyond a striking façade, impeccably curated interiors unfold across two expansive levels. A broad, welcoming hallway introduces an additional living space, accompanied by a beautifully appointed bathroom, before opening to an extraordinary open-plan domain. Enhanced by soaring 3.5m ceilings and an abundance of natural light, the living and dining areas seamlessly extend to rear entertaining decks, creating an exceptional setting for effortless indoor-outdoor living and entertaining in complete privacy. At the heart of the home, the exquisite marble kitchen is designed to impress, showcasing a waterfall island, fluted pendant lighting, walk-in pantry, Kit Kat tiled splashback, extensive custom cabinetry, a fully integrated Fisher & Paykel fridge/freezer, and premium Miele appliances including an induction cooktop, oven and dishwasher.
Designed to comfortably accommodate the largest of families, the oversized north-facing main suite enjoys abundant natural light, a luxurious dressing room and a refined ensuite featuring twin vanities and a double shower. Three additional bedrooms, all with excellent robe storage, are serviced by a stylish central bathroom with a freestanding soaker bath, alongside a separate powder room. Thoughtfully designed with future flexibility in mind, the home includes a pre-installed gas line for effortless conversion to gas cooking, while plumbing provisions for an outdoor barbecue kitchen further enhance its exceptional entertaining credentials. Premium finishes continue throughout, including Elba White marble to the kitchen, bathrooms, laundry and living room, engineered oak flooring, ducted refrigerated heating and cooling, bespoke joinery, brushed nickel tapware, skylights, full-height sheer curtains, LED feature lighting, heated towel rails, camera and alarm security, double-glazed windows, dual hot water systems, a gas-log fireplace, and an epoxy-finished double garage with a 22kW EV charger via three-phase power, complemented by secure electric-gated off-street parking.

Positioned within one of Hampton’s most sought-after family neighbourhoods, moments from parks, playgrounds, sporting facilities, childcare centres and highly regarded schools, including zoning for Sandringham Primary School and Sandringham College, this outstanding home also enjoys easy access to local cafés, Bluff Road shopping, elite private schools, renowned Sandbelt golf courses, Sandringham Village, Hampton Street and the picturesque Bayside foreshore.
- SHARE